A patio under 150 square feet can feel generous or cramped depending entirely on how you arrange it. The difference usually comes down to walkways: whether you can actually move from door to chair to grill without turning sideways or knocking a shin. These small patio layout ideas focus on that exact problem, giving you spacing rules, corner tricks, and furniture-scaling guidelines that keep traffic paths open while still leaving room for real seating and a place to set a drink. You’ll get concrete measurements you can chalk out on your concrete slab or deck boards before you buy a single chair.
Start With Walkway Widths, Then Fit Furniture Around Them
The biggest mistake in small patio layout planning is buying furniture first and trying to squeeze walkways in around it. Flip that order. Before you shop, mark out the paths people actually use with painter’s tape or sidewalk chalk.
A single-person walkway needs 24 to 30 inches of clear width. Two people passing shoulder to shoulder need 42 to 48 inches, which is generally more than a small patio can spare. For most compact spaces, plan on 30-inch primary paths from the door to the main seating area, and 22 to 24 inches for secondary paths (say, squeezing behind a chair to reach a plant or a grill).
The paths that matter most on a small patio are:
- Door to seating (the one you’ll use every day)
- Seating to grill or side table
- Seating to steps or yard access
Once those three corridors are taped out, whatever floor space remains is your furniture zone. This sounds restrictive, but it saves you from the classic small-patio outcome where you own three chairs you have to shuffle every time someone wants to get to the hose bib.
Also account for chair pull-out room. A dining chair needs 24 inches behind it to slide back and stand up. A lounger or Adirondack chair needs 12 to 18 inches in front for stretched-out legs. Sketch those “activity envelopes” onto your tape layout too, and you’ll see the true footprint of each piece.
Push Furniture To The Edges And Corners
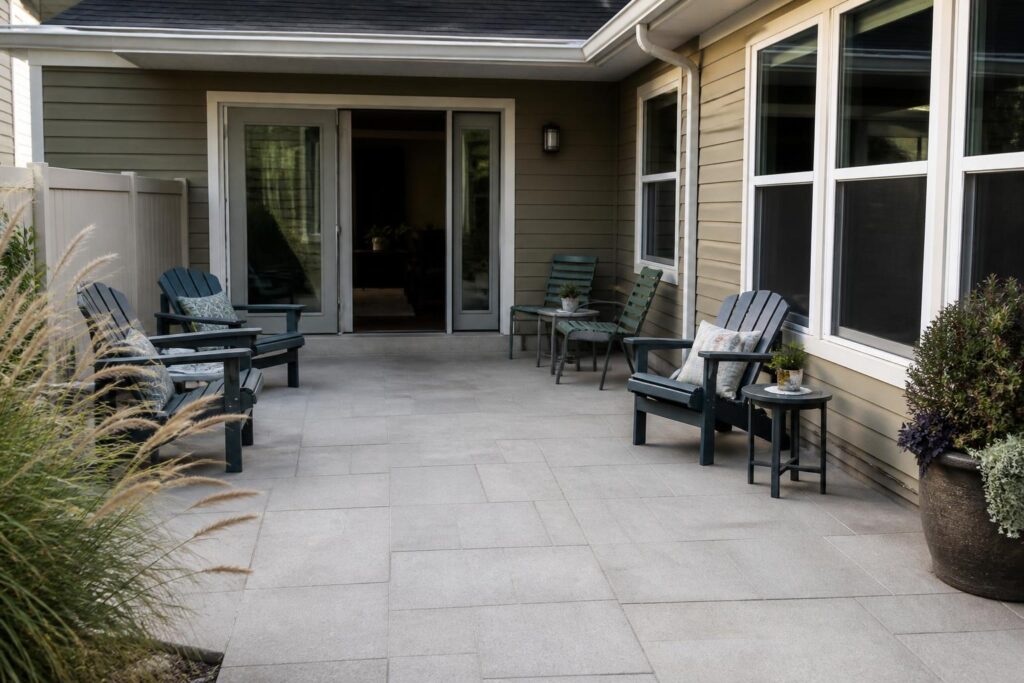
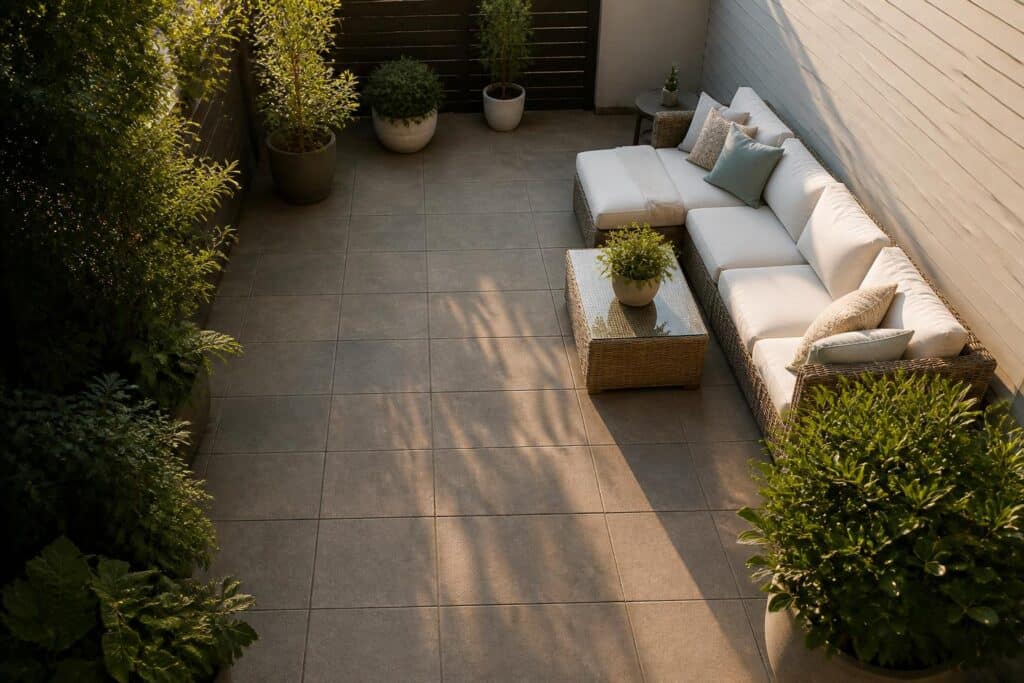
On a small patio, the center of the space belongs to your feet, not your furniture. Anchor seating along the perimeter and in corners so the interior stays open for movement. This is the same principle interior designers use in small apartments, and it works even better outdoors where the “walls” (fence lines, house siding, railing) are more forgiving of furniture pressed right against them.
The L-Shaped Corner
Two chairs set at a 90-degree angle in a corner, with a small table tucked into the elbow, creates a conversation nook using roughly 6 feet by 6 feet of corner space. This layout leaves the rest of the patio wide open and still seats two comfortably for coffee or a phone call.
The Parallel Pair
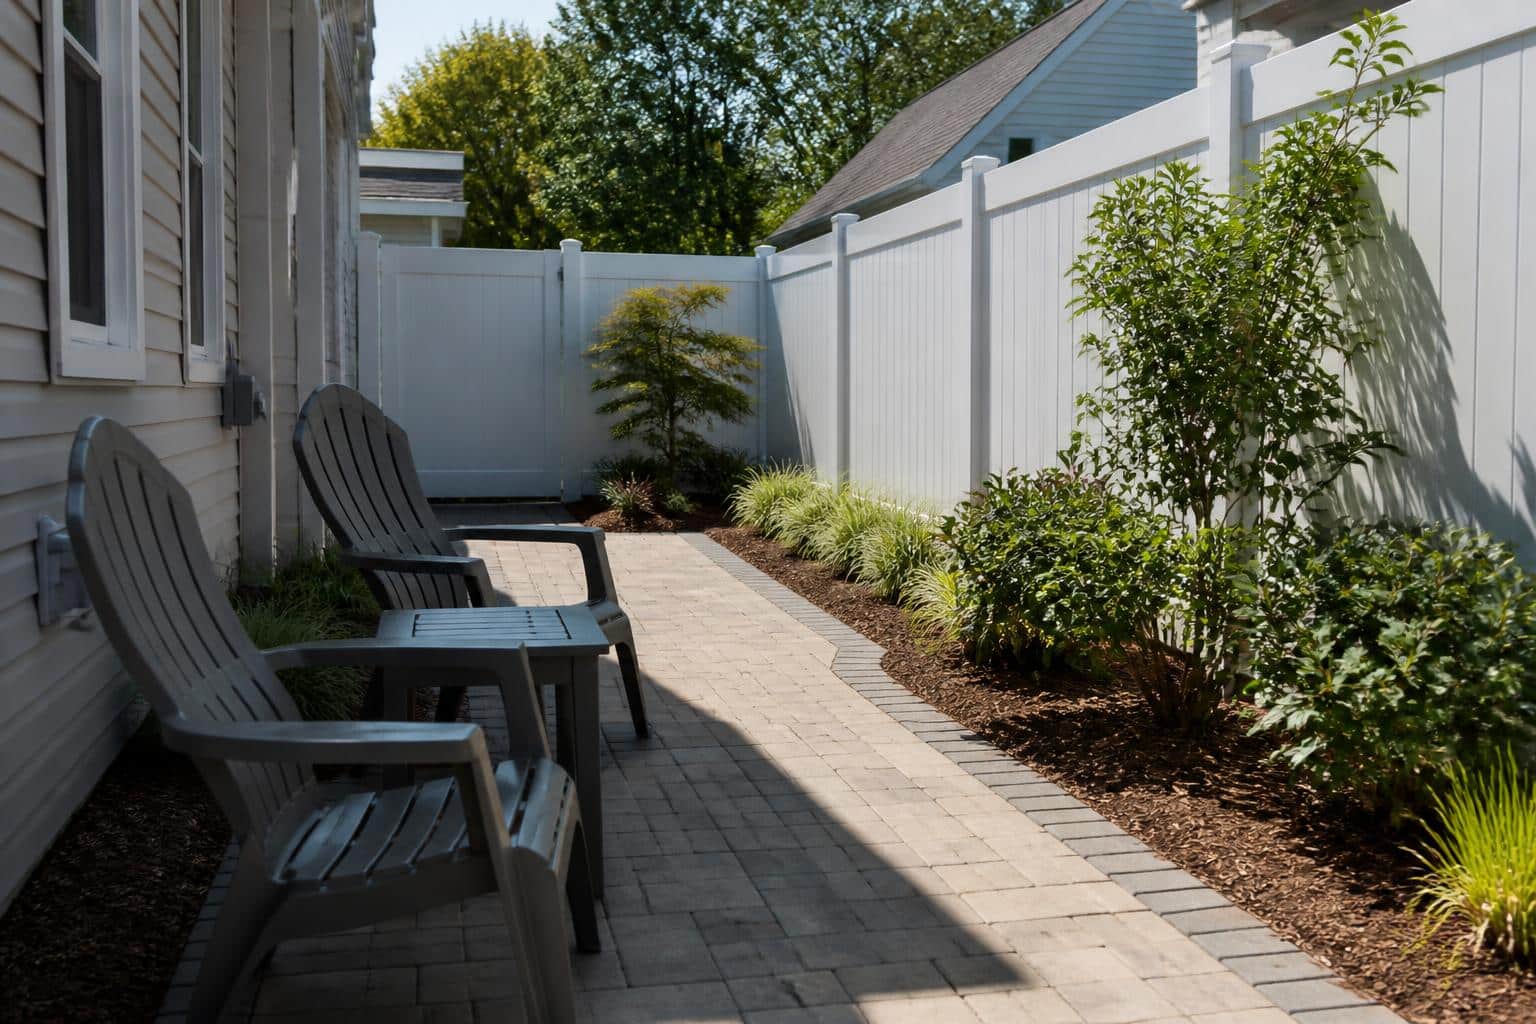
Two chairs facing the same direction (toward the yard, a view, or a fire feature) with a shared side table between them uses only about 30 inches of depth against a wall. This is ideal for narrow patios that are longer than they are wide, common on townhouse and rowhouse footprints.
The Single Statement Chair
If your patio is truly tiny (under 60 square feet), resist the urge to force in a pair. One well-placed chair with a side table beside it reads as intentional and generous, while two crammed chairs read as cluttered. A single Hampton Adirondack angled toward the yard, with a square end table for a book and a drink, can be the entire layout on a 5-by-8 balcony or stoop.
Choose Pieces Sized For Tight Spaces
Furniture proportions matter more on a small patio than anywhere else. A chair that’s 34 inches wide instead of 30 inches doesn’t sound like much until you try to fit three of them. Before you buy, write down the actual footprint of each piece and add them up against your available square footage.
For reference, typical outdoor furniture footprints run:
- Adirondack chair: 30–34 inches wide, 34–38 inches deep
- Armless café chair: 17–20 inches wide, 18–22 inches deep
- Counter-height stool: 16–19 inches wide, 18–20 inches deep
- Round end table (18–20 inch diameter): about 3 square feet of floor
- Square end table (18–20 inches): about 3 square feet of floor
Armless chairs and stools are the small-patio secret weapon. Losing the arms shaves 4 to 6 inches off the width per chair, which adds up fast around a bistro table. Stools slide fully under a counter or rail-mounted bar when not in use, essentially disappearing from the walkway. The Hampton Square End Table works well between two armless chairs because its flat sides sit flush against chair frames, wasting no gap space.
Also consider stackability and weight. Plastic furniture that’s light enough to shift with one hand lets you reconfigure the patio for a small gathering, then push everything back to the edges when it’s just you again. Heavier wrought iron or teak locks you into one layout permanently, which is a real drawback in a small space.
Use Vertical Space So The Floor Stays Clear
Every square foot of floor a plant pot, cooler, or side table occupies is a square foot your feet can’t use. On a small patio, moving storage and decoration vertical is often the single biggest layout upgrade you can make.
Wall-mounted planters, railing-hung herb boxes, and hooks for lanterns or string light hubs all pull visual interest up and off the deck. A single vertical planter tower that holds six pots occupies roughly 18 inches square of floor, versus six separate pots that would eat 8 to 10 square feet spread around the edges.
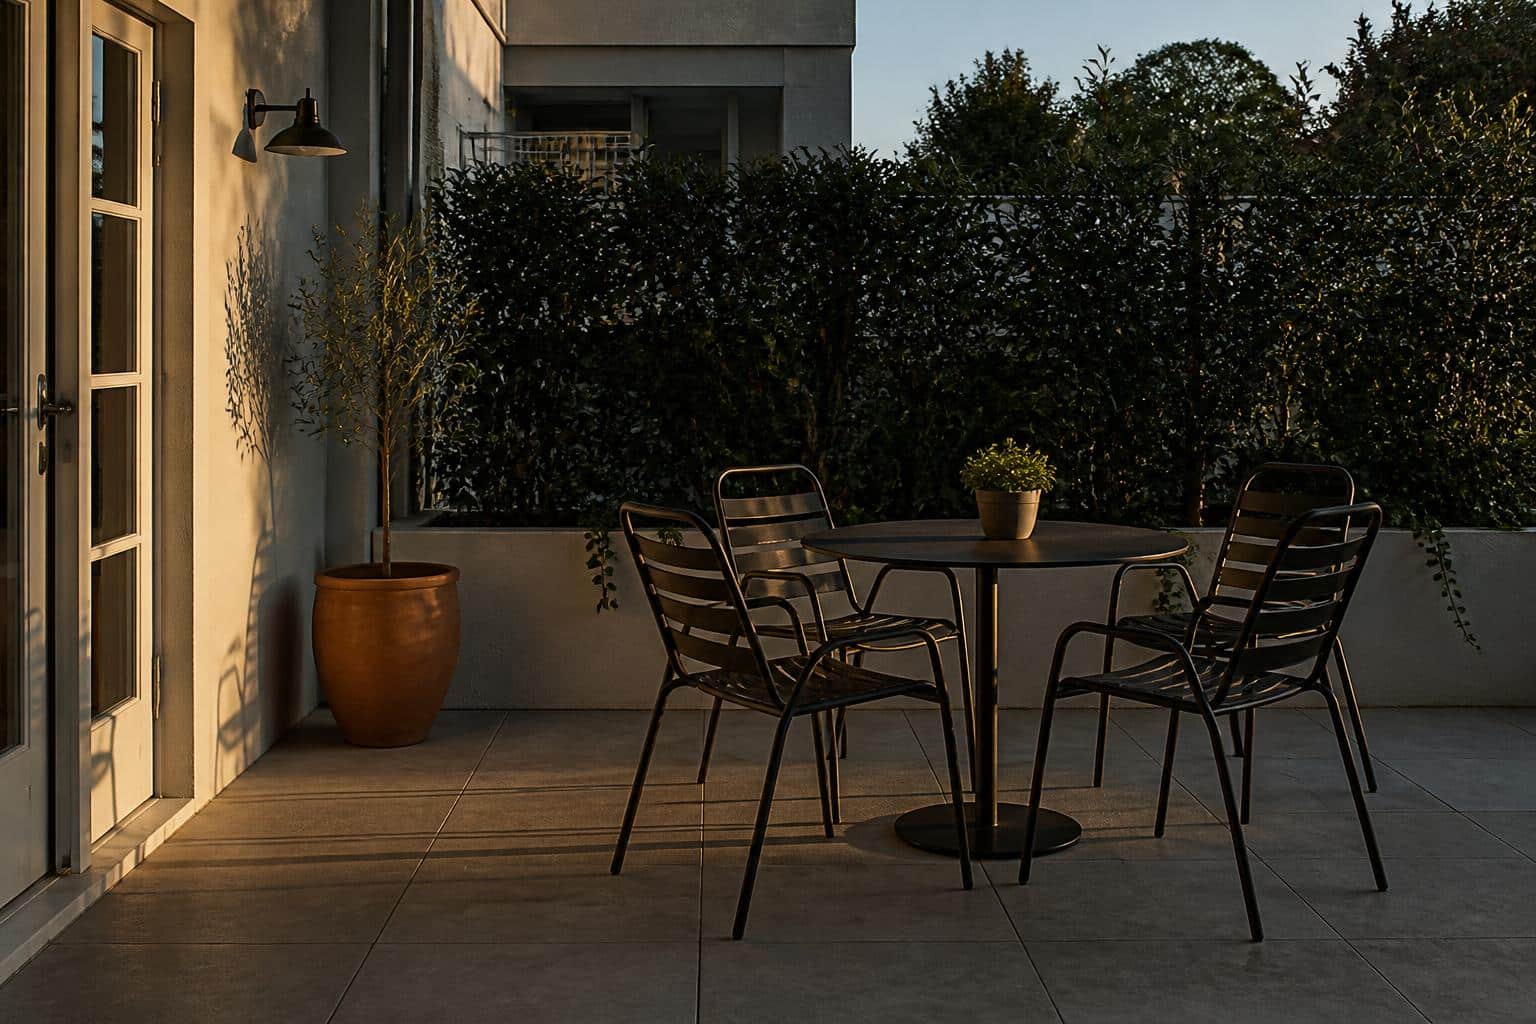
A fold-down wall-mounted shelf can serve as a bar or drink rail when guests are over, then fold flush against the siding the rest of the time. Hooks under a roof overhang hold folded throws, a rolled outdoor rug for cooler evenings, or a rain-safe lantern. If you have a railing, saddle-style planters and clip-on cup holders extend usable surface area without touching the floor at all.
Shade is another vertical win. A cantilever umbrella with its base pushed to the very corner of the patio, or a wall-mounted retractable awning, shades your seating without a table-mounted umbrella eating floor space and blocking sightlines. The EPA’s outdoor sun-safety guidance at epa.gov/sunsafety is worth a quick read if you’re deciding how much shade to plan for; extended midday exposure adds up faster than most people expect on an unshaded slab.
Build In Flexibility For Two-Or-Four Situations
Most small patios serve two people 90% of the time and four people the other 10% (a couple of friends over, family visiting). Designing for the everyday two while keeping a plan for four is more practical than permanently laying out for four and living with a cramped daily setup.
The trick is having one or two pieces that stack, fold, or migrate. Two armless café chairs stored just inside the door or against the house wall can pull into the layout when guests arrive, then disappear afterward. A pair of counter stools that live tucked under a rail-mounted ledge can become extra seating around a low table when needed.
Side tables are the other flex piece. Two matching end tables can sit side by side to form a low coffee table for four, or split apart to serve two chairs individually. Square tables nest tighter than round ones for this trick, since flat edges push together without wasted triangular gaps.
Think about traffic flow in both configurations. Sketch your everyday layout and your guest layout on the same piece of graph paper, and confirm that the primary door-to-seating walkway stays clear in both. If pulling in extra chairs blocks the path to the grill, you’ll skip the grill; if it blocks the door, you’ll be annoyed every time someone gets up. A layout that works for four but breaks the daily walkway isn’t really working.
Anchor The Layout With A Focal Point
Small patios feel bigger when the eye has somewhere to land. Without a focal point, the space reads as a collection of furniture pushed against walls. With one, it reads as an intentional room.
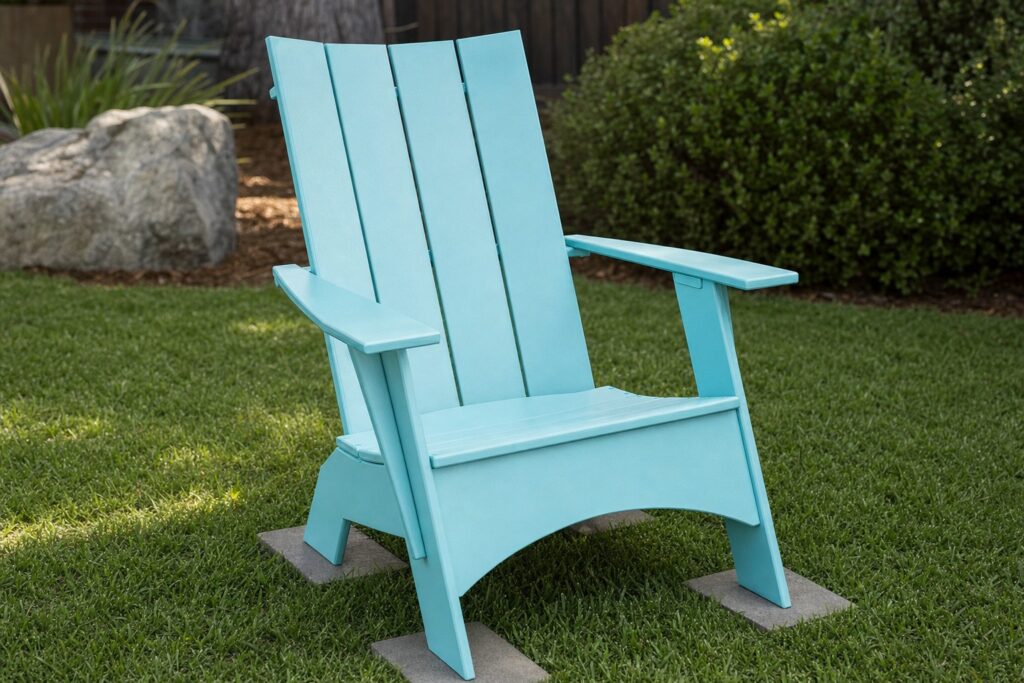
The focal point doesn’t need to be large. A single striking chair in a saturated color, a wall-hung piece of weatherproof art, a small water feature in a corner, or a well-lit specimen plant all work. On a compact patio, one well-chosen Hampton Adirondack Chair in a bold color can carry the whole design, especially if the rest of the palette stays neutral.
Position the focal point so it’s visible from the doorway you use to enter the patio. That first sightline sets the tone. If you walk out and immediately see a considered arrangement rather than the back of a chair, the space feels welcoming even at 80 square feet.
Lighting extends this trick after dark. A single warm-white string light zigzagged across the space, or two low path lights uplighting a corner plant, defines the patio as a distinct room rather than a leftover slab. Solar-powered fixtures avoid the outlet-and-extension-cord problem entirely, which matters on small patios where every cord run is a tripping hazard on a narrow walkway.
Frequently Asked Questions
What is the minimum patio size for two chairs and a table?
You can seat two comfortably in about 40 to 50 square feet, roughly 6 by 8 feet. That gives each chair its 3-square-foot footprint, a shared side table between or in front, and a 30-inch walkway to enter the space. Below 40 square feet, drop to one chair and a side table rather than forcing a pair. Armless chairs let you fit two into an even tighter footprint, closer to 35 square feet.
How far should patio furniture sit from a grill?
Keep at least 3 feet of clearance between any furniture and an active grill, and ideally position the grill so prevailing wind carries smoke away from seating rather than into it. On a small patio, this often means the grill lives on the patio’s edge or just off it on a paver pad, with seating on the opposite side. Never place furniture directly downwind of the grill, even at 3 feet.
Should I use a rug on a small patio?
A well-sized outdoor rug can make a small patio feel like a defined room, but the rug needs to be big enough that the front legs of all seating rest on it. A rug that floats in the middle with furniture around its edge makes the space feel smaller and more cluttered. For a 6-by-8 patio, a 5-by-7 rug usually hits the right proportions. Skip the rug if walkways would cross its edge repeatedly.
How do I keep a small patio from feeling cluttered?
Limit yourself to three furniture pieces plus one focal accent, keep the color palette to two or three coordinated tones, and move plants and storage vertical wherever possible. Every additional piece past three on a sub-100-square-foot patio tends to tip the space from cozy into cramped. When in doubt, remove one item and see if the space breathes better without it.
Small patios reward careful planning more than any other outdoor space, and the right furniture makes the plan possible. Plastic Furniture To Go builds compact, weather-ready pieces designed to work in tight footprints, ships them factory-direct with free nationwide shipping, and offers colors that let you build a focal point into even the smallest layout. Browse the Hampton Adirondack Chair and coordinating tables to start sketching a plan that fits your slab, and reach out through the contact page if you’d like a second opinion on sizing before you order.