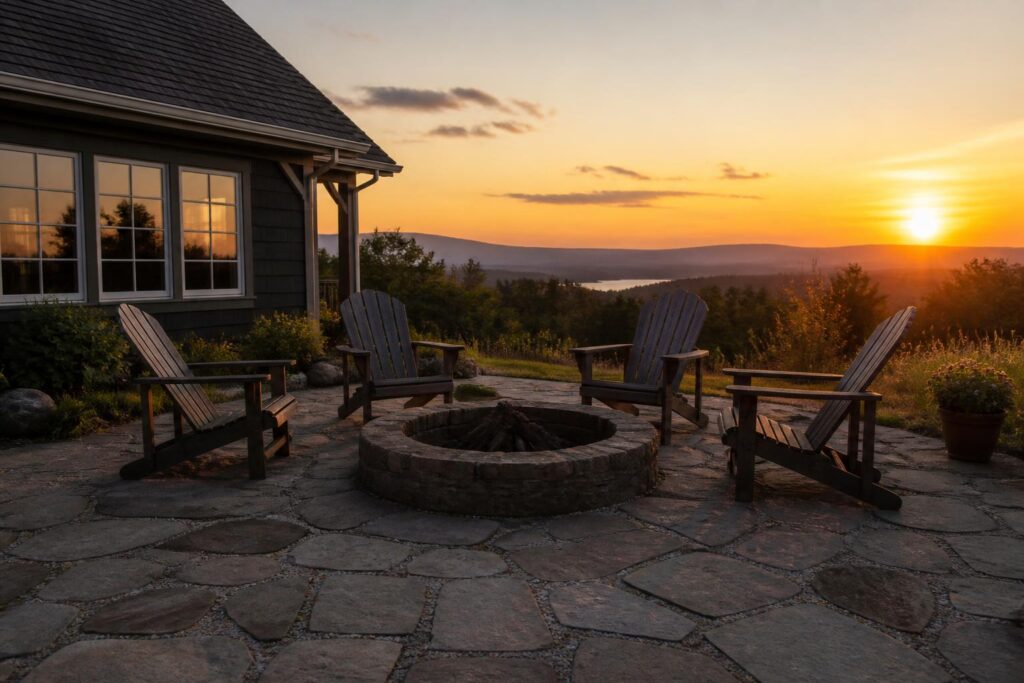
Fire pit seating with Adirondack chairs is one of those backyard setups that looks effortless in photos and then falls apart in real life when someone realizes their knees are too close to the flames or the person across the circle is a shouting distance away. The good news: getting it right comes down to a handful of measurements and a few decisions about how you actually use the space. In the next few sections you’ll learn how far chairs should sit from the fire, how many you can fit comfortably, where to slot in side tables, and how to lay everything out so conversation flows and traffic doesn’t get pinched.
Start With the Right Distance From the Flames
Before you think about chair count or arrangement style, settle on the gap between the front edge of each chair and the outer rim of the fire pit. This single number drives everything else. For a standard wood-burning fire pit with an outer diameter of 36 to 44 inches, plan on 3 feet of clear space between the pit’s edge and the front feet of any chair. That gives enough room for radiant heat to feel pleasant rather than punishing, keeps stray sparks from landing on laps, and leaves a walking path around the fire so someone can add a log without asking three people to move.
For gas fire pits, which produce a smaller, more contained flame, you can tighten that gap to about 2 feet if space is limited. For larger wood pits, 4 feet is safer. Adirondack chairs like the Hampton have a reclined seat and an extended footprint, so measure from the front of the leg, not the front edge of the seat. On a typical Adirondack, that leg sits roughly 6 to 8 inches ahead of where your shins land, so the effective distance from your body to the flames ends up closer than the raw measurement suggests. Plan the layout with the chair in its actual position, not on paper.
One safety caveat before you finalize spacing: the distances above are general layout guidelines, not a substitute for your fire pit’s own requirements. Always follow the clearance and placement instructions in your fire pit manufacturer’s manual, and check your local fire codes plus any HOA or municipal rules before your first burn — permitted setbacks, seasonal burn bans, and fuel-type restrictions vary from one community to the next.
Figuring Out How Many Chairs Fit
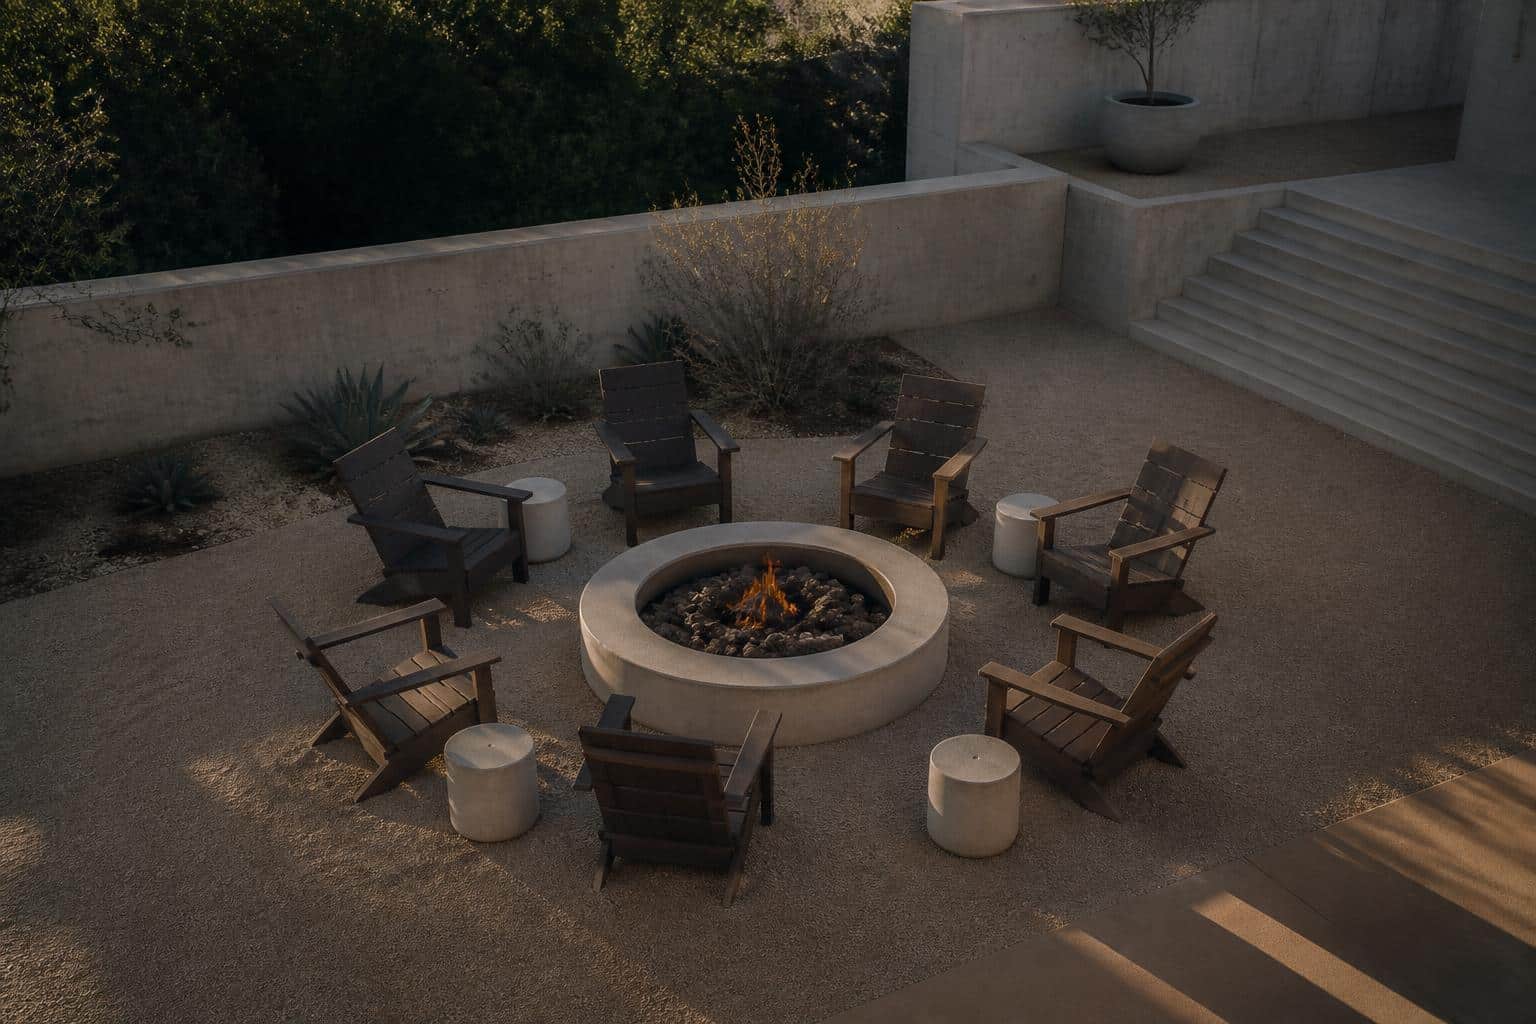
Once you know your setback, you can calculate the seating circle. Add the fire pit’s radius, your setback distance, and the depth of an Adirondack chair (about 36 inches for a full-size chair like the Hampton Adirondack Chair). That’s the radius of your outer circle. Double it to get the diameter, then multiply by pi (3.14) to get the circumference. Divide that by the width of one chair plus a comfort gap.
Adirondack chairs are wide – typically 30 to 32 inches across the arms. To keep elbows from bumping and to leave room for a drink to sit between two chairs, allow 36 to 42 inches per chair along the circle. Here’s what that looks like in practice:
- Small fire pit (30-inch diameter), 3-foot setback: outer circle roughly 17 feet around – fits 5 chairs comfortably, 6 if snug.
- Medium fire pit (40-inch diameter), 3-foot setback: outer circle roughly 20 feet around – fits 6 chairs, 7 if snug.
- Large fire pit (48-inch diameter), 4-foot setback: outer circle roughly 25 feet around – fits 7 to 8 chairs.
If you’re hosting groups of eight or more regularly, don’t cram them all into one ring. Two nested arcs or a mix of Adirondacks and lighter pull-up chairs works better than a tight circle where nobody can move.
Choosing a Layout: Full Circle, Arc, or Broken Ring
A closed circle is the default mental picture, but it’s rarely the best layout for real backyards. A true ring around a fire pit only works when the pit sits in the open with equal space on all sides – which usually means the middle of a lawn or the center of a large patio. Even then, closed circles feel formal and can trap people in their seats.
The Open Arc
Set chairs along 180 to 240 degrees of the circle, leaving the far side open. This works beautifully when your fire pit sits near a view – a garden, a pool, a treeline – because every chair faces both the fire and the view. It also leaves an obvious walking path and an easy spot to add a log or roast a marshmallow without stepping between seats.
The Broken Ring
Place chairs in two arcs of three, with a 3- to 4-foot gap between arcs on each side. People can enter and exit without shuffling past someone’s knees, and drink carts or side tables tuck into the gaps.
Paired Clusters
Group chairs in pairs of two, angled slightly toward each other and toward the fire. This encourages side conversation while keeping the fire as the shared focal point. It’s the friendliest layout for mixed groups where not everyone knows each other.
Working Side Tables Into the Layout
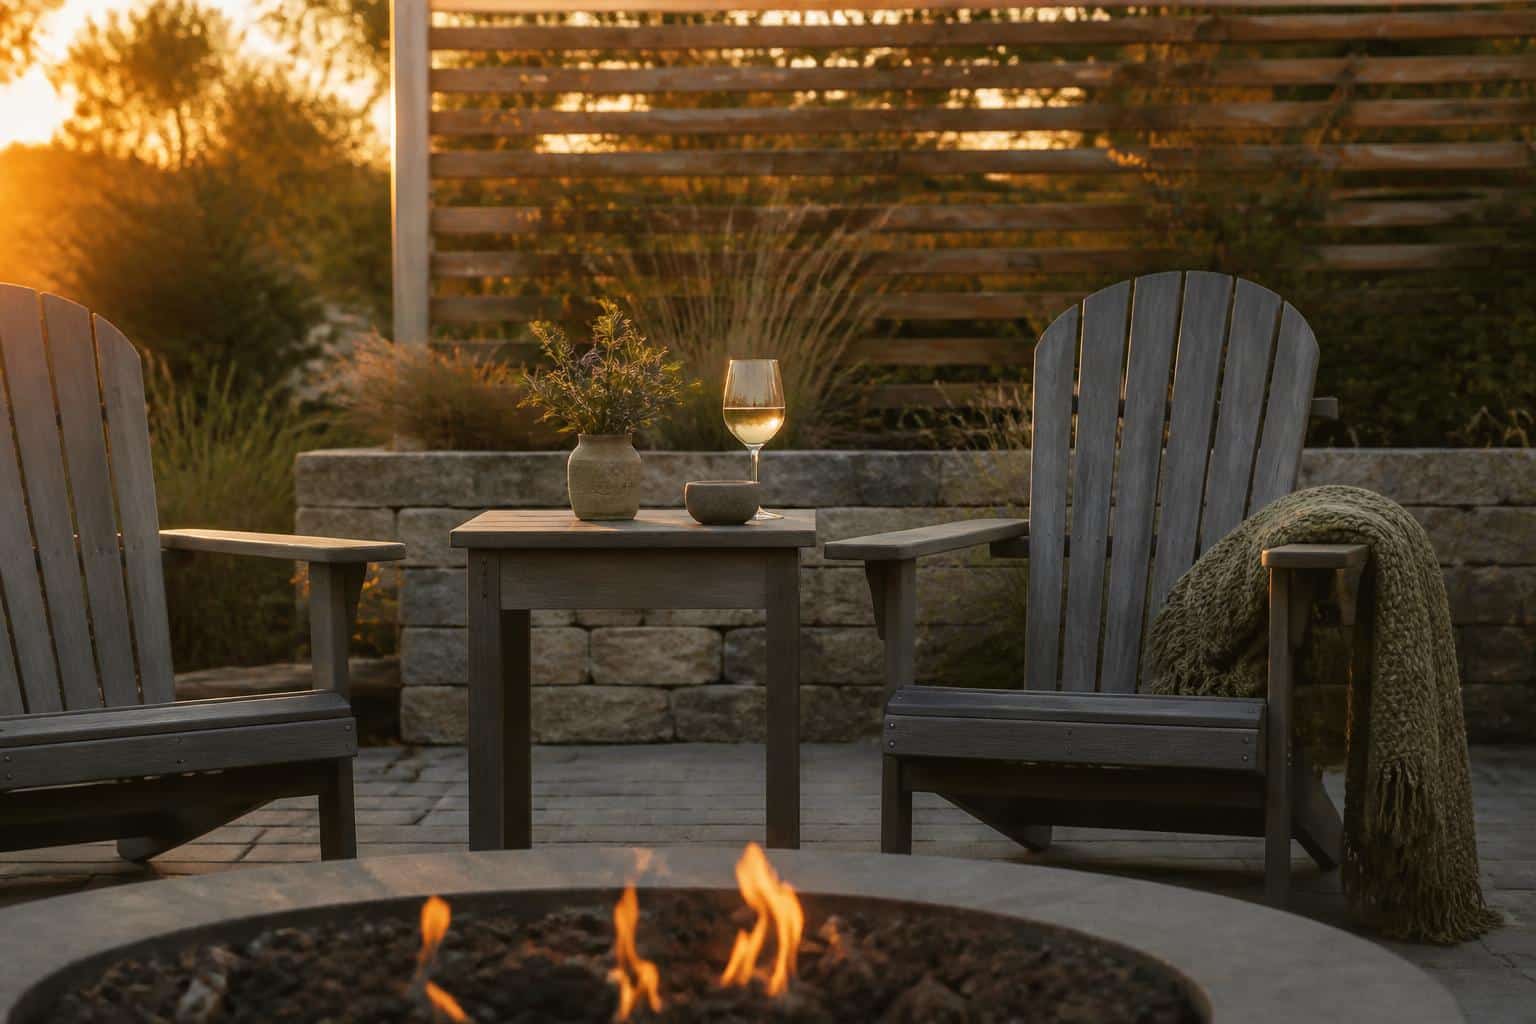
Adirondack chairs have wide, flat arms, which is one of the reasons they’re loved around fire pits – you can rest a mug or a plate right there. But arms aren’t a substitute for a table when you’re serving anything with a fork, holding a bowl of s’mores fixings, or setting down a phone. Plan on one side table for every two chairs at minimum.
The Hampton Round End Table works well between two Adirondacks because its round shape means no sharp corner at shin height when you stand up. Position side tables so the tabletop sits within 4 to 6 inches of the chair arm – close enough to reach without leaning, far enough that you’re not banging elbows on it. If your chairs are 36 inches apart center-to-center, a 19- or 20-inch-wide end table slides into that gap almost perfectly.
For larger gatherings, add one or two taller drink tables just outside the seating ring. These become spots where guests can set drinks down while they stand and talk. Keep the seating circle itself uncluttered – a fire pit area with a table between every single chair feels like a restaurant, not a backyard.
Ground Surface, Safety, and Weather Considerations
Your seating layout has to answer to the ground it sits on. A few things to think through before you drag chairs into position:
Surface type. Flagstone, pavers, concrete, and packed gravel all work. Grass works for occasional use but compacts and browns under chair legs over a season. If your fire pit sits on a lawn, consider setting a stone or gravel apron 6 to 8 feet wide around it – both for the seating and for spark safety. The U.S. Consumer Product Safety Commission publishes fire safety guidance worth reviewing before your first burn of the season at cpsc.gov.
Clearance from structures. Keep at least 10 feet – ideally 15 – between an open flame and anything overhead or nearby that could catch: wood fences, deck rails, low branches, umbrellas, and the eaves of a house. This is a code minimum in many places and a common sense minimum everywhere.
Wind direction. If you consistently get an evening breeze from one direction, don’t put chairs directly downwind. Smoke will find them every time. Angle the seating so the prevailing wind crosses the fire perpendicular to most seats, not straight into faces.
Chair weight and material. Fire pit areas see heat, embers, and heavy use. Look for outdoor chairs that hold color under sun exposure, resist warping in temperature swings, and won’t rot from occasional moisture. Poly and HDPE outdoor furniture as a category tends to hold up well in these conditions because it doesn’t absorb water, doesn’t need annual sealing, and shrugs off the temperature cycling you get near a fire.
Small Adjustments That Make the Space Feel Right
Once the basic geometry is set, a few refinements separate a functional layout from one that people actually gravitate toward on a Friday night.
- Angle chairs slightly inward. Instead of aiming every chair at the exact center of the fire, rotate each one 5 to 10 degrees toward the chair on its left or right. This subtle turn makes conversation across the circle easier because faces aren’t perfectly parallel.
- Mix seat heights sparingly. Adirondacks have a low, reclined seat – 14 to 16 inches off the ground. If you add a bench or standard patio chair, the height difference (18 to 20 inches) makes eye contact awkward. Stick with all Adirondacks in the primary ring and put taller seating on the perimeter.
- Leave one chair movable. Position most chairs in their fixed spots but leave one lighter chair that guests can pull closer to the fire on cold nights or push back on warm ones. This little bit of flexibility gets used more than you’d expect.
- Add a footrest zone. The classic Adirondack posture invites stretched-out legs. Make sure your setback distance accounts for feet extending 12 to 18 inches beyond the chair front – which is another reason 3 feet of clearance to the fire pit is the honest minimum.
- Lighting on the perimeter, not the fire. The fire itself provides the focal light. Keep any string lights, path lights, or lanterns on the outer edge of the seating so the fire stays the visual center.
Frequently Asked Questions
How far should Adirondack chairs be from a fire pit?
Plan on 3 feet of clear space between the outer edge of the fire pit and the front legs of each chair for a standard wood-burning pit. You can tighten that to about 2 feet for a gas fire pit with a smaller flame, or extend to 4 feet for large wood pits. Measure from the chair’s front leg, not the seat edge, since Adirondack legs extend forward of where your shins actually sit.
How many Adirondack chairs fit around a typical fire pit?
A medium-sized fire pit around 40 inches in diameter, with a 3-foot setback, typically fits 6 Adirondack chairs comfortably or 7 if you’re willing to sit close. Smaller pits accommodate 4 to 5 chairs, and larger pits can host 7 to 8. Allow 36 to 42 inches of arc space per chair to keep elbows from bumping and to leave room for a small side table between some of the seats.
Do I need side tables between every chair?
No – one side table for every two chairs is a good baseline. Adirondack arms are wide enough to hold a mug or a glass, so guests aren’t stranded without a surface. Placing a table between every chair actually crowds the circle and makes it harder to get in and out of seats. Round end tables work better than square ones in a curved layout because there’s no corner at shin height when guests stand up.
Can Adirondack chairs sit directly on grass around a fire pit?
They can, but the setup won’t stay pretty for long. Chair legs compact grass and leave brown patches, and grass under a fire pit is a spark risk. A better approach is a stone, paver, or gravel apron 6 to 8 feet wide around the pit that holds both the fire pit and the seating. If a permanent apron isn’t possible, at least set chairs on flat stepping stones and move them periodically so the lawn recovers.
When you’re ready to build out your fire pit circle, the Hampton Adirondack is a straightforward pick – American made, factory-direct, and shipped free anywhere in the country, so you can plan a matching set of four, six, or eight without a freight surprise at checkout. Browse colors and pair chairs with round end tables over on the Hampton Adirondack page, and reach out through the contact form if you’d like help sizing a set to your patio before you order.