
How Many Chairs Fit Around Your Outdoor Table?
Figuring out how many chairs fit an outdoor table is one of those questions that seems simple until you actually try to seat six adults for dinner and realize elbows are colliding, plates are overlapping, and someone at the corner has no legroom. The good news is there’s real math behind it – specific widths, specific clearances, and specific spacing rules that professional restaurant designers have used for decades. This guide walks you through the numbers, shows you how to measure your own table, and helps you match seating to the shape and size you already own or are shopping for.
The Two Numbers That Actually Determine Seating
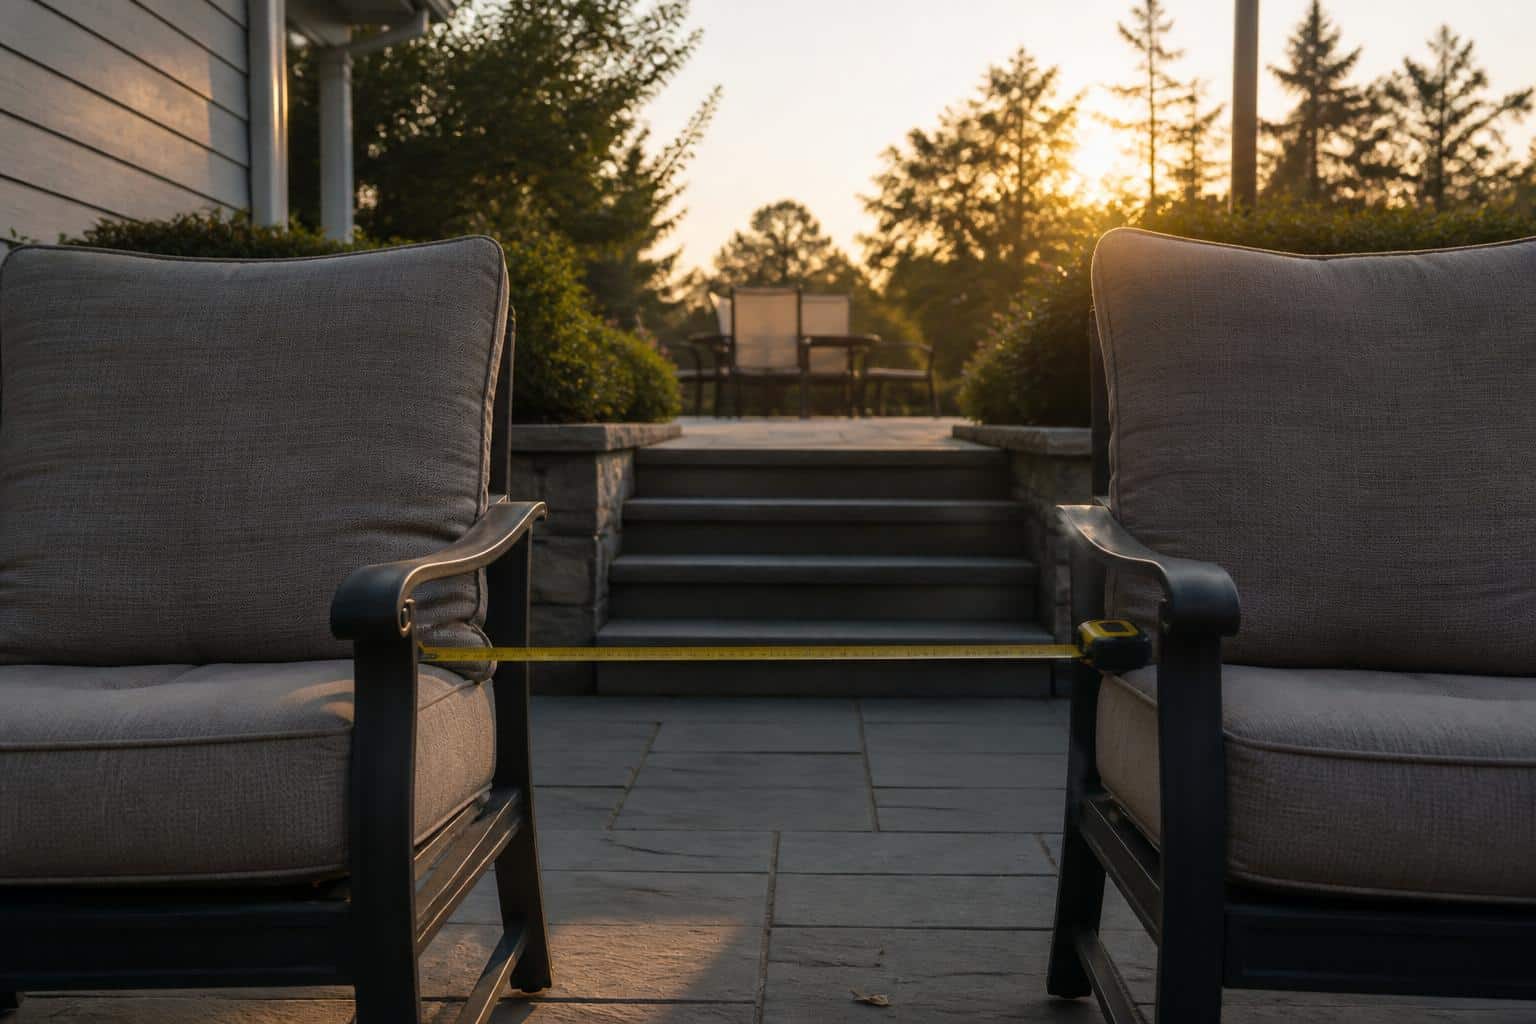
Before you count chairs, you need to understand the two measurements that drive every seating decision: per-person width and edge clearance. Per-person width is how much linear table edge each diner needs so shoulders don’t overlap and plates don’t crowd each other. The hospitality industry standard is 24 inches per person for casual dining, 26 to 28 inches for comfortable dining, and 30 inches when you want elbow room for lingering meals with drinks and side dishes.
Edge clearance is the space you leave at each corner of a rectangular table or between the last chair and the end of a bench. Corners eat usable seating space because a chair pulled flush to a corner blocks the chair on the adjacent side. A safe rule is to leave 6 to 12 inches of clear table edge at each corner, which means a 60-inch rectangular table doesn’t offer 60 inches of seating – it offers roughly 48 inches once you subtract corner buffers.
The third factor, often forgotten, is chair width itself. An armless chair typically occupies 17 to 20 inches of linear space. A chair with arms occupies 22 to 26 inches. That difference alone can subtract an entire seat from a small table. So when you’re planning, always work from the actual outside width of the chair you’ll use, not the seat cushion width.
Round Tables: The Simplest Math
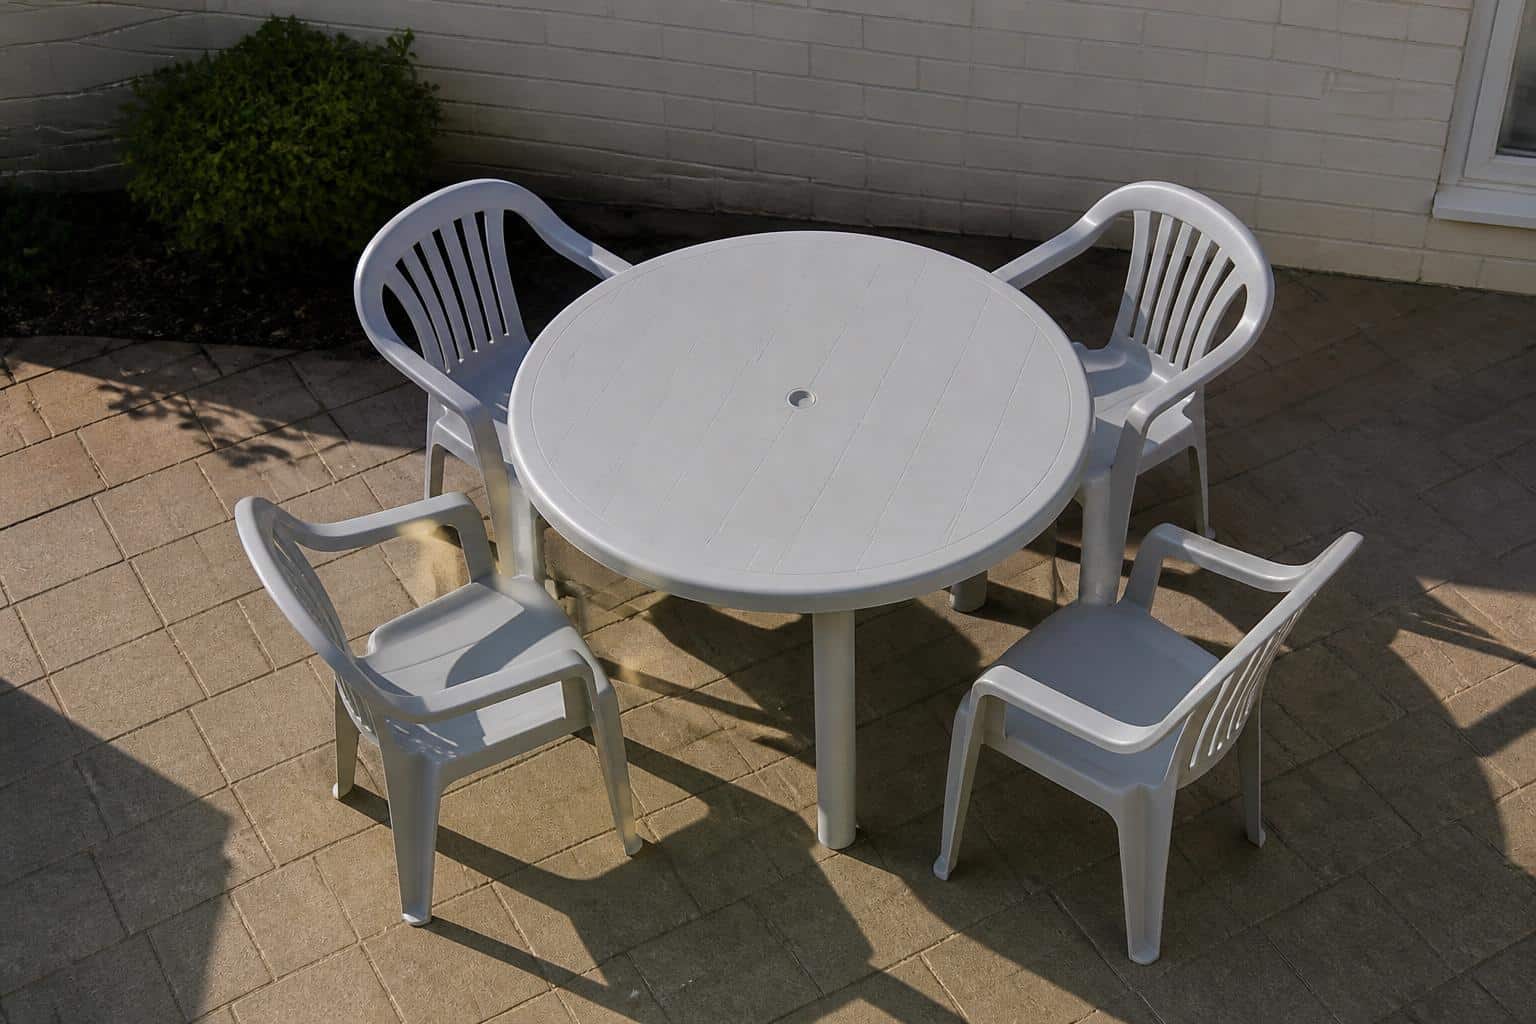
Round tables are the easiest to plan because you only deal with circumference, not corners. Multiply the diameter by 3.14 to get the circumference, then divide by your per-person width. A 48-inch round table has about 150 inches of edge – divide by 24 and you get roughly six seats at a squeeze, four to five comfortable seats.
Here’s a practical reference for round outdoor tables using 24-inch per-person spacing:
- 36-inch round: 3 to 4 chairs (small, best for coffee or a two-person dinner)
- 42-inch round: 4 chairs comfortably, 5 in a pinch
- 48-inch round: 4 to 5 comfortable, 6 tight
- 54-inch round: 5 to 6 comfortable
- 60-inch round: 6 to 7 comfortable, 8 tight
- 72-inch round: 8 comfortable, 9 possible
One quirk to remember with round tables: as diameter grows, the center becomes harder to reach. Beyond 60 inches, passing a serving dish across the table gets awkward, which is why large round outdoor tables usually feature a lazy Susan or are used with buffet-style serving. If you host family style with big shared platters, a rectangular table often works better past six seats.
Round Café and Bistro Setups
For a two-person conversation table on a balcony or small patio, a 30- to 36-inch round with two armless chairs is the classic setup. The Armless Café Chair is a natural fit here because its narrower profile lets two adults sit across from each other with knees clear and no arm-to-arm interference.
Rectangular Tables: Corners Change Everything
Rectangular tables are where most people miscount. The instinct is to divide length by 24 and add two seats for the ends, but that ignores corner clearance. Use this method instead: subtract 12 inches from the length (6 inches per corner), then divide by 24 for the long sides. Add one seat per end if the width is at least 30 inches – narrower tables don’t leave enough elbow room for a diner at the head.
Using that formula, here’s how common rectangular outdoor tables work out:
- 48 x 30 inches: 4 seats (1 per long side, 1 per end)
- 60 x 36 inches: 6 seats (2 per long side, 1 per end)
- 72 x 36 inches: 6 to 8 seats (3 per long side comfortably, 1 per end)
- 84 x 40 inches: 8 seats (3 per long side, 1 per end – or 4 per side and skip the ends)
- 96 x 42 inches: 8 to 10 seats depending on chair width
- 108 x 42 inches: 10 seats standard, 12 with narrow armless chairs
Square Tables and Café Setups
Square tables seat one person per side unless you go large. A 36-inch square comfortably seats four with 24 inches per person on each side. A 42-inch square gives everyone a bit more room. Beyond 48 inches square, you can start seating two per side, but only with armless chairs and only if each side has at least 48 inches of usable edge after corner clearance.
Small square accent tables aren’t meant for full meals – they’re staging surfaces for drinks, snacks, or a plate next to a lounge chair. A Hampton Square End Table works this way: it slots between two chairs so both occupants can set down a glass without reaching. Plan on one end table per one or two chairs in a conversation grouping, and keep the table height within an inch or two of the chair arm height for easy reach.
Bar-Height and Counter-Height Tables
Counter-height tables (usually 34 to 36 inches tall) and bar-height tables (40 to 42 inches tall) follow the same width math, but the stools you pair with them behave differently. Backless stools tuck completely under the table when not in use, so a 42-inch round counter table can host four stools that vanish underneath, saving floor space on a tight balcony. Plan 24 inches of edge per stool, same as chairs, but confirm the stool seat is at least 10 inches below the tabletop for comfortable knee position.
Legroom, Traffic Flow, and Pulling Chairs Out
Fitting chairs around a table on paper is only half the job. You also need clearance behind the chairs so people can pull them out, sit down, and get up without hitting a wall, a planter, or another piece of furniture. The industry rule is 36 inches of clear floor space measured from the table edge outward. That’s enough for a chair to be pulled back and for the person to stand up and step aside.
If a walkway runs behind the seating – someone circulating with drinks or heading to a grill – bump that clearance to 44 to 48 inches. In practical terms, a 72-inch rectangular table needs a footprint of roughly 12 by 8 feet including chair pull-back and walking room. Undersize that space and dinner turns into a shuffle.
Legroom under the table matters too. Standard dining chairs have a seat height of 17 to 19 inches, and standard tables have an apron (the frame under the top) starting around 24 to 25 inches off the ground. That leaves 5 to 8 inches of thigh clearance – fine for most adults. If you’re pairing chairs and a table from different sources, measure the apron height and the chair seat height and confirm you have at least 5 inches between them.
Outdoor considerations add one more wrinkle: uneven surfaces. Pavers and flagstone patios often have small height variations, and a chair leg that catches an edge when pulled back can wobble a diner. Plastic outdoor chairs are generally light enough to lift rather than drag, which helps, but you’ll still want a reasonably level surface under the seating zone. For general background on furniture stability and safety, cpsc.gov is a useful consumer resource to check, particularly if you’re setting up on a deck with any slope.
Matching Chair Style to Table Purpose
Once the numbers work, the last question is whether the chair style suits how you actually use the table. Armless chairs win on capacity – you can fit more of them, and diners never bump elbows on armrests. They also tuck fully under most tables, freeing traffic space when the table isn’t in use. The tradeoff is less lounging comfort for long meals.
Chairs with arms feel more substantial and support relaxed dining, coffee in the morning, or a two-hour dinner where people linger. They cost you 4 to 6 inches of linear seating space per chair and often don’t tuck under, so the table’s footprint effectively grows. Adirondack-style chairs are a separate category entirely – they’re lounging chairs, not dining chairs, and they belong around a fire pit or facing a view, not pulled up to a dinner table.
A common mixed setup: armless chairs on the long sides of a rectangular table for capacity, chairs with arms at the two ends for the hosts. This gives you maximum seating with two “anchor” spots that feel a bit more formal. If you’re building this kind of arrangement, look at how the chair heights, colors, and profiles coordinate – matching finishes tie the setup together even when the styles differ.
Frequently Asked Questions
What’s the minimum table size for four adults to eat comfortably?
For four adults with real plates, drinks, and a shared dish or two, look for at least a 48-inch round or a 36-inch square. Rectangular options should be at least 48 by 30 inches, though 60 by 36 gives noticeably more room. Below those sizes you’re doing coffee and dessert, not a full dinner. Add 6 inches to any of those numbers if the diners are tall or if you serve family style.
Can I squeeze an extra chair in for a holiday meal?
Yes, temporarily. For occasional meals you can drop per-person width from 24 inches to 20 or 21 inches, which adds one seat to most tables. Use armless chairs for the squeeze spots, warn guests they’ll be a bit cozy, and skip the wide chargers and oversized wine glasses. For everyday use, don’t design around the squeeze – you’ll regret it every meal that isn’t a holiday.
Do I need a bigger table if my chairs have arms?
Not necessarily bigger, but you’ll seat fewer people. A 60-inch round holds six armless chairs comfortably but only four to five chairs with arms because each armed chair takes 22 to 26 inches of edge instead of 17 to 20. If you love the look of arms and want the same headcount, step up one table size – go from 60 to 72 inches round, or from 72 to 84 inches rectangular.
How much space should I leave between the table and a wall?
Leave at least 36 inches between the table edge and any wall, planter, or railing to allow chairs to pull back and diners to stand. If someone will walk behind the seated diners – carrying food from a grill, for example – increase that to 44 to 48 inches. On a small balcony where full clearance isn’t possible, push the table against the wall and seat only on three sides. It’s better than a cramped shuffle every time someone stands.
When you’ve settled on your seating count and are ready to shop, Plastic Furniture To Go builds American-made outdoor chairs and tables factory-direct with free nationwide shipping, so what you see is what lands on your patio – no dealer markup between the factory floor and your dinner. Browse the Armless Café Chair if you’re maximizing capacity, or send a question through the contact page if you want a second opinion on which size works for your space.