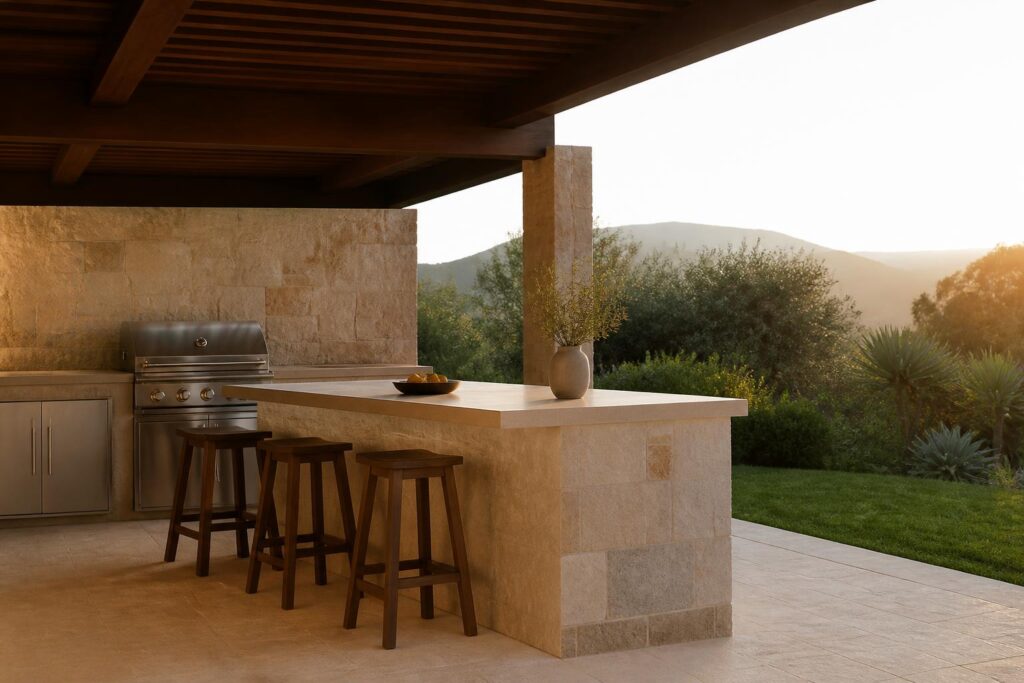
Planning outdoor kitchen seating ideas that actually get used – not the ones that look great in photos and then sit empty – comes down to a handful of measurements, a realistic count of who shows up, and materials that survive whatever your climate throws at them. This guide walks you through the numbers that matter (counter heights, knee clearance, stool spacing), the layouts that work around islands and bar ledges, and how to think about grill-side seating without putting guests in the smoke plume. By the end, you’ll know exactly how many stools your island can hold and where to put them.
Start With the Counter Height You’re Actually Building Around
Before you shop for a single stool, confirm the finished height of the surface people will sit at. Outdoor kitchens generally use one of three heights, and each pairs with a specific seat height. Standard dining tables sit around 28 to 30 inches tall and pair with 17 to 19 inch seats. Kitchen counters typically finish at 35 to 36 inches and need counter-height stools with seats around 24 to 26 inches. Bar-height ledges – the raised back edge you sometimes see on islands – land near 42 inches and want 28 to 30 inch bar stools.
The rule of thumb is a 10 to 12 inch gap between the seat and the underside of the counter. Less than 9 inches and your thighs will not clear comfortably; more than 13 inches and you feel like a child at the grown-ups’ table. Measure the finished counter, subtract 10 to 12, and you have your target seat height.
If your outdoor kitchen has a working counter at 36 inches and a raised bar ledge at 42 inches, do not mix stool heights on the same run – it looks unsettled and reads as an afterthought. Pick one surface as the seating surface and commit. For most outdoor kitchens built in the last decade, that’s the 36 inch counter, which is why counter-height stools have become the workhorse of outdoor kitchen seating.
How Many Stools Actually Fit? The Spacing Math
People consistently overestimate how many stools their island can hold. Each seated adult needs 24 to 28 inches of counter width to eat without bumping elbows with the person next door. Twenty-four is tight and works for kids or occasional use; 28 to 30 is comfortable for adults who plan to linger over a meal.
Do the arithmetic before you buy. Measure the usable seating length of your island – that’s the flat run of overhang, not the whole perimeter. Corners eat space; the stool at a corner needs its own 24 inches to one side and cannot share with a stool around the bend. If your island offers 96 inches of straight seating edge, you can fit three adults comfortably (three stools at 28 inches each = 84 inches, with a little breathing room at the ends) or four in a pinch.
Two other clearances matter:
- Overhang depth: the counter should extend 12 to 15 inches past the base cabinet so knees have somewhere to go. Eight inches is not enough; 18 inches starts to feel like a diving board.
- Behind the stools: leave 32 to 36 inches of walking clearance behind seated guests. If someone needs to pass while stools are in use, aim closer to 44 inches.
If your layout can’t hit those numbers, you have three honest options: fewer stools, a longer counter, or moving the primary seating to a separate dining table nearby. Cramming five stools into a four-stool space is the most common regret people report after a build.
Layouts That Work: Islands, Peninsulas, and Bar Ledges
The shape of your seating surface changes how the seating functions socially. Here’s how the common layouts behave in practice.
Single-Sided Island
Stools line up on one long edge, all facing the cook. This is the most conversational layout because guests naturally talk to whoever is grilling, and the cook can hand plates directly across. It works beautifully with three to five stools. The downside: guests all face one direction, so they talk past each other rather than to each other.
L-Shaped Peninsula
Seating wraps a corner, which lets two guests face each other across the bend. This is the friendliest layout for couples or small groups because it creates natural conversation pairs. Keep the corner stool 12 inches back from the inside angle so knees don’t collide under the counter.
Raised Bar Ledge Behind a Working Counter
The two-level island – working surface at 36 inches, raised bar at 42 inches behind it – was popular in indoor kitchens for years and moved outside. It hides cooking mess from guests and creates a clear social zone. The tradeoff is cost, visual bulk, and the fact that bar-height stools are taller and less stable in wind.
Grill-Side Bench
A short run of two stools set 90 degrees to the grill lets a friend keep the cook company without standing in the smoke. Position these so prevailing wind pushes smoke away from the seats, not toward them. Six to eight feet of separation from the grill surface is a reasonable minimum for comfort and safety.
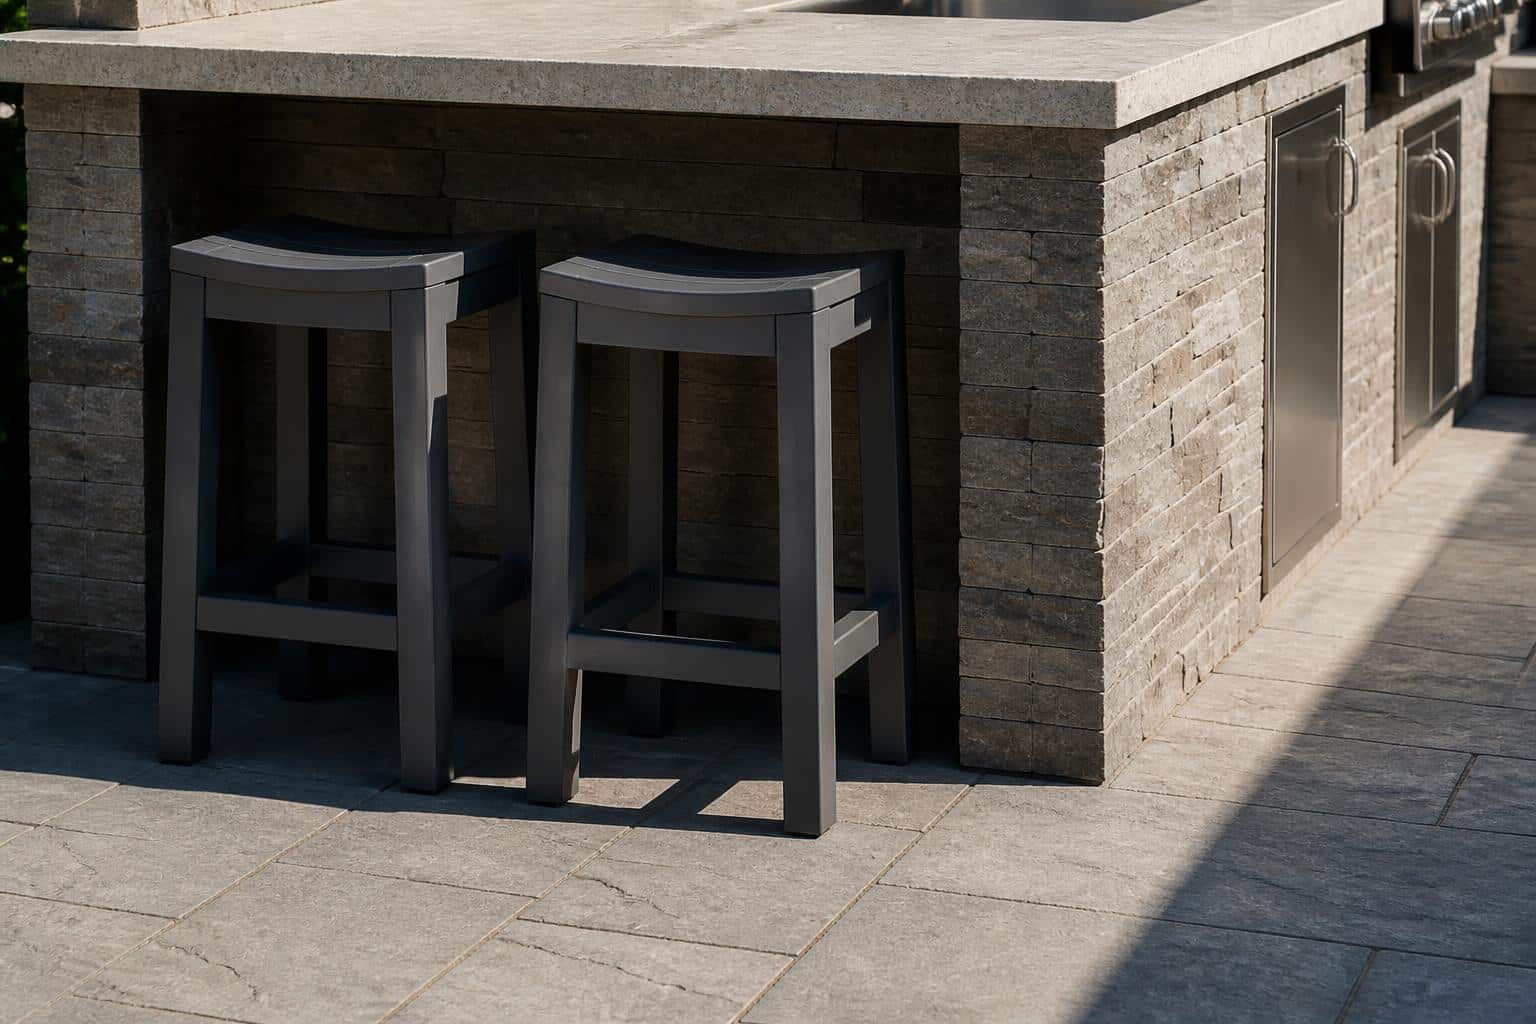
Choosing Materials That Survive Outside
Outdoor stools face UV, rain, humidity, freeze-thaw cycles, and in some regions salt air. The three material categories you’ll see are metal (aluminum, steel, wrought iron), wood (teak, ipe, acacia), and poly furniture made from Marine Grade Polymer.
Metal is durable but conducts heat aggressively; an aluminum stool in direct summer sun can hit surface temperatures that are genuinely uncomfortable to sit on. Powder coating helps but doesn’t eliminate the issue. Wood looks beautiful and ages gracefully with maintenance – expect to oil teak once or twice a year to keep the honey color, or let it silver naturally. Untreated softwoods rot; stick to true outdoor species.
Compare the material and care instructions for each stool rather than assuming every poly or HDPE listing has identical performance. Plastic Furniture To Go specifies Marine Grade Polymer with 3/16-inch stainless steel hardware. Plan shade and check any sun-exposed seat before use. Our Texas patio furniture guide explains what to compare for a hot-weather setup.
When you’re evaluating any outdoor stool, look for three things: stainless steel hardware (not zinc, which rusts), a warranty that specifically addresses both structure and fade separately, and a weight that suggests real material rather than hollow tubing. A quality counter-height poly stool typically weighs 20 to 30 pounds – light enough to move, heavy enough not to blow off a deck in a gust.
Sun, Shade, and Where Guests Actually Want to Sit
The single biggest predictor of whether outdoor kitchen seating gets used is shade at the hours you use it. A gorgeous island in full western sun will be empty at 6 p.m. in July and packed at 6 p.m. in October. Track the sun for a full day before you finalize seating placement – most homeowners are surprised by how the shadow line moves.
Options for adding shade over seating include pergolas with slatted or louvered tops, freestanding cantilever umbrellas (10 to 13 foot canopies cover a three-stool run), retractable awnings mounted to the house, and shade sails. The National Weather Service publishes heat safety guidance that’s worth reviewing if you entertain in hot months – shade alone can drop perceived temperature by 10 to 15 degrees.
Wind matters too. Prevailing summer breezes are usually a gift; winter winds are not. If your kitchen sits on an exposed corner of the property, a partial windbreak – a low planted hedge, a pergola with one solid side, a screen wall – dramatically extends the usable season. Pay attention to where smoke drifts from the grill and route seating out of that path.
Finally, think about lighting. String lights at 8 to 9 feet overhead give a warm glow without shining into eyes. Task lighting over the counter (recessed or under-pergola) makes eating after sunset genuinely comfortable. Path lighting to and from the seating keeps guests from tripping on the way back to the house.
Building Your Seating Plan: A Simple Walkthrough
Here’s how to convert everything above into a shopping list. Grab a tape measure and work through these steps in order.
- Measure the finished counter height. Write it down. Subtract 10 to 12 inches – that’s your target seat height.
- Measure the usable seating run. Only count the flat edge with proper overhang. Corners get counted once, not twice.
- Divide by 26. That’s your realistic stool count for adult use. Round down, not up.
- Confirm the overhang. If it’s less than 12 inches, either extend it or plan for perch seating rather than dining.
- Confirm behind-the-stool clearance. Walk the path. If you have to turn sideways, you need more room.
- Check sun exposure at the hours you entertain. Add shade before you add stools if the seats bake at dinnertime.
- Pick a material and color that suits your climate and your cleaning tolerance. Poly for low-maintenance, wood if you enjoy annual upkeep, metal if you have shade covered.
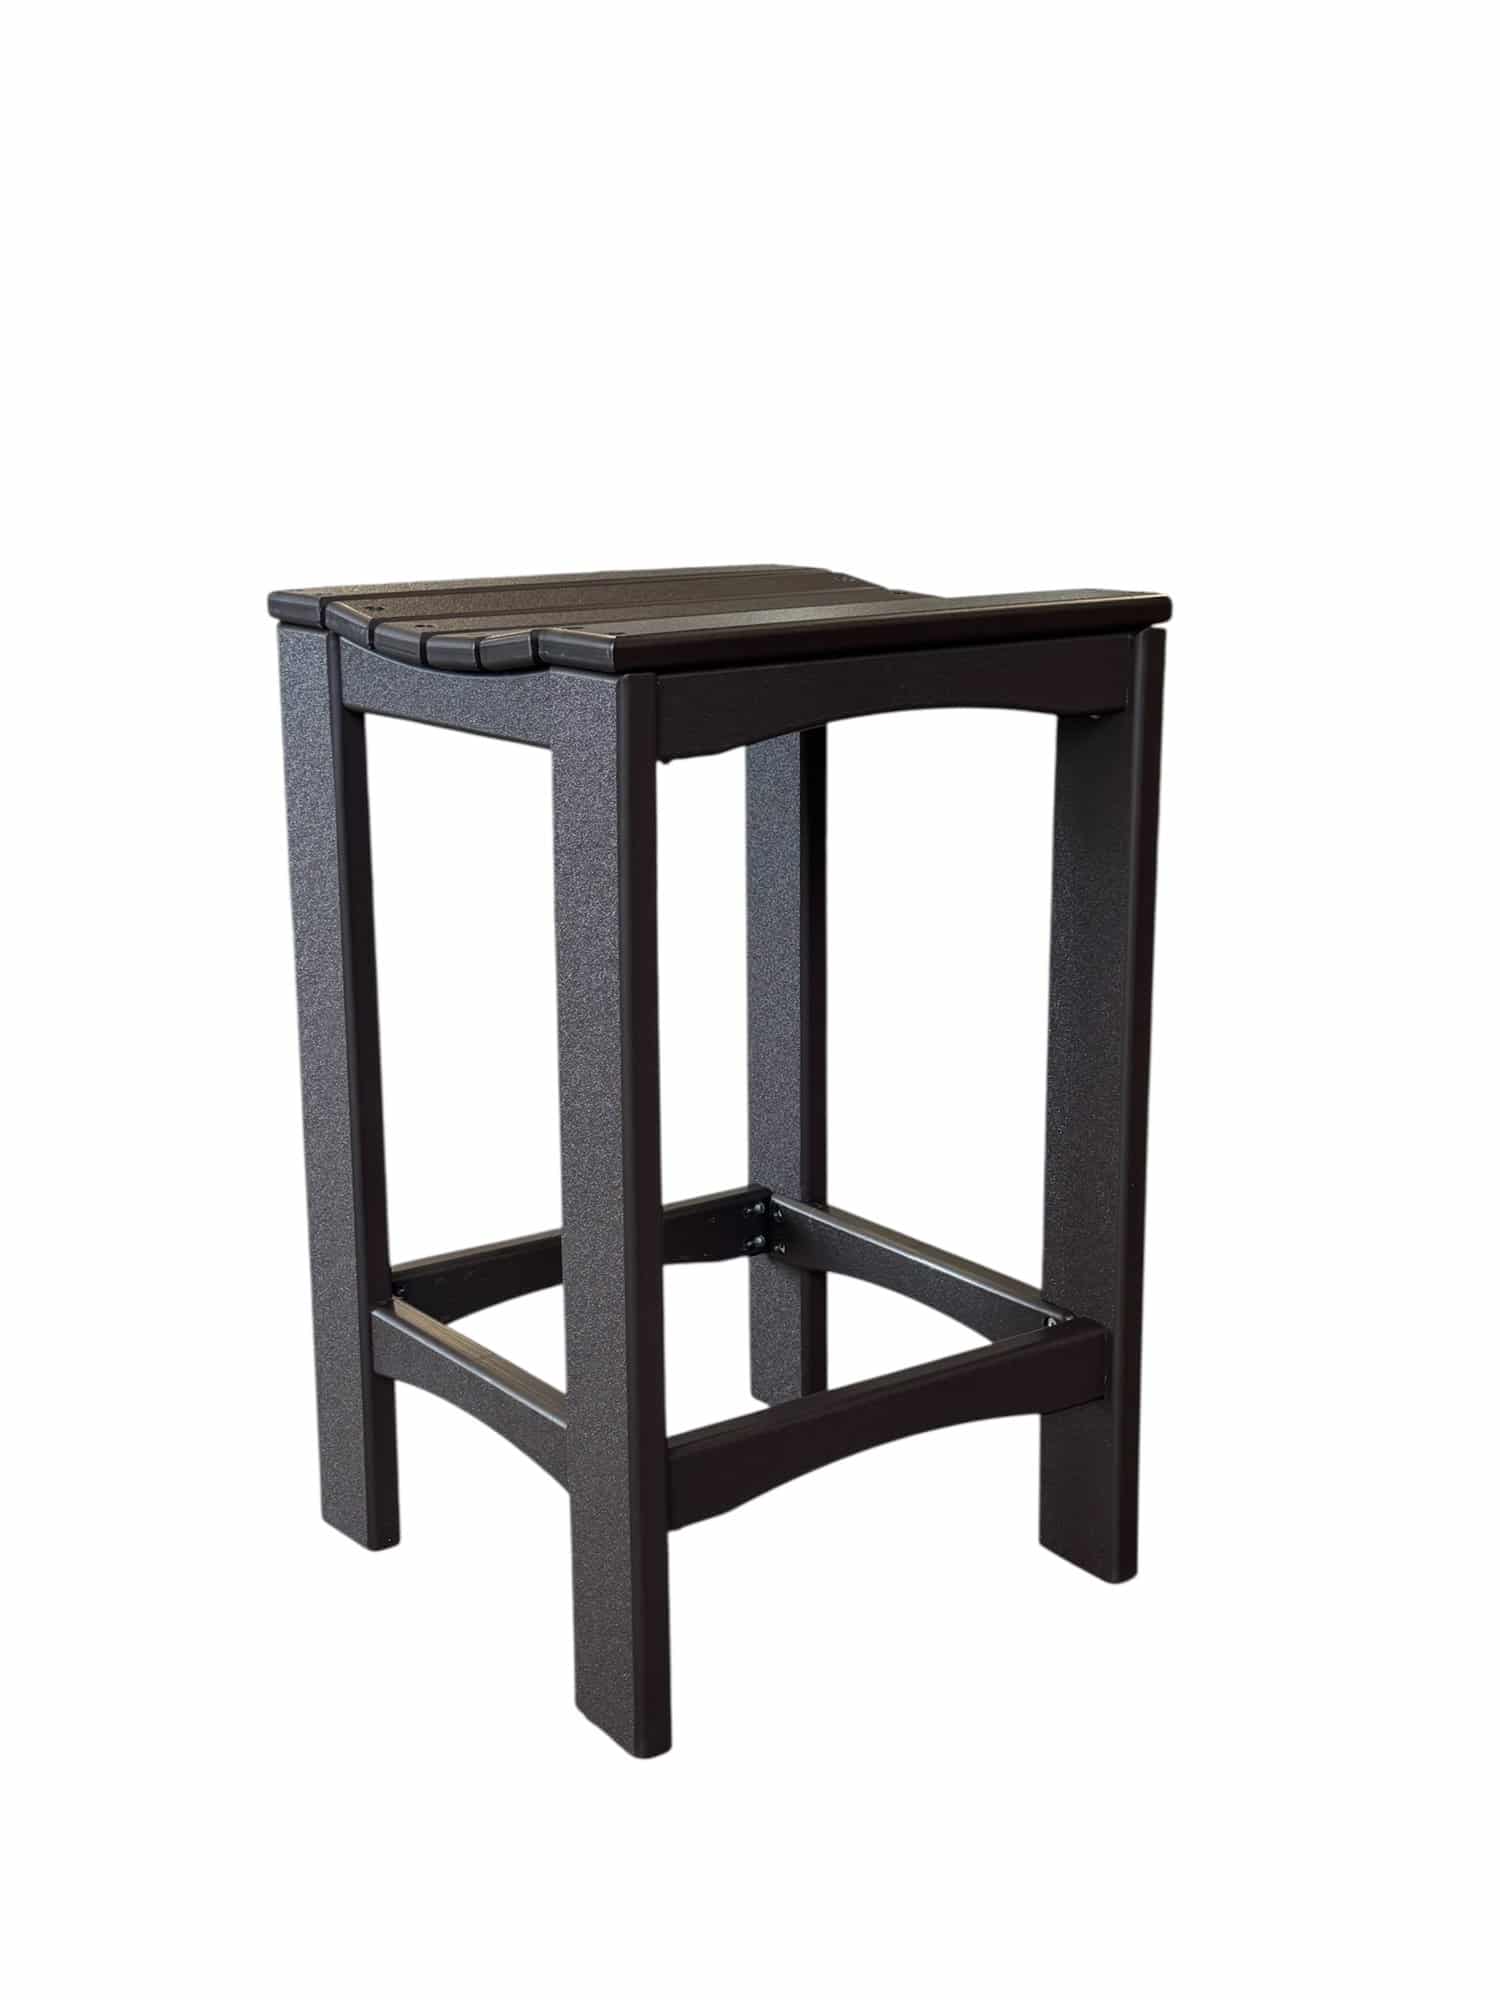
For a straightforward counter-height option that pairs with the 35 to 36 inch counters found in most outdoor kitchens, the Counter Height Stool is built for exactly this application and ships free nationwide. Order the number you calculated – not one more, not one fewer.
Frequently Asked Questions
What’s the difference between counter-height and bar-height stools?
Counter-height stools have seats around 24 to 26 inches off the ground and pair with counters at 35 to 36 inches – the standard height of most outdoor kitchen islands. Bar-height stools have seats around 28 to 30 inches and pair with raised bar ledges at 42 inches. Mixing them at the same counter looks off. Measure your finished counter first, then subtract 10 to 12 inches to find the correct seat height.
How much space should I leave between stools?
Plan on 24 to 28 inches of counter width per adult, measured center-to-center between stool positions. Twenty-four inches is workable for kids or short meals; 28 to 30 inches feels relaxed for adults who plan to linger. Also leave a few inches of breathing room at each end of the run so the outer stools aren’t crowded against a corner or wall.
Do I need armrests on outdoor kitchen stools?
For counter-height seating where people slide in and out during a meal, armless stools are almost always the better choice – they tuck fully under the overhang when not in use and don’t create bottlenecks. Reserve armrests for dedicated lounge seating away from the counter. Armless designs also let you fit one more stool on the same run because armrests add three to five inches per seat.
What warranty should I look for on outdoor stools?
Look for a warranty that separately addresses structure and fade, because those are two different failure modes. Structural coverage protects against cracking, breaking, and hardware failure; fade coverage addresses UV-driven color loss. Plastic Furniture To Go stools carry a 7-year structural warranty and a 5-year fade warranty. Be skeptical of blanket “lifetime” claims without specifics – the details of what’s actually covered are what matter.
When you’re ready to fill in your seating plan, Plastic Furniture To Go builds counter-height stools in your choice of colors at the factory and ships them free anywhere in the country, no middleman markup. Browse the counter-height stool page for dimensions and finishes, or send any layout questions through the contact page – happy to help you sanity-check the numbers before you order.