Some outdoor bars turn into the center of gravity for every gathering, while others sit empty while guests crowd the low chairs across the yard. The difference almost never comes down to the drinks or the view. It comes down to seating that fits the counter, the space, and the way people actually use a bar. These outdoor bar seating ideas focus on the practical details that separate a working setup from a photogenic one that nobody chooses: stool heights matched to counter heights, elbow room that lets people relax, layouts that invite conversation, and materials that stay comfortable through weather most patios face.
Match the Stool Height to the Counter, Not the Other Way Around
The single most common reason outdoor bar seating goes unused is a height mismatch. A stool that’s an inch too tall forces knees against the underside of the counter. One that’s an inch too short leaves shoulders below the surface, and suddenly you’re eating with your chin near your plate. Neither is comfortable enough to linger.
There are three standard heights to know. Standard dining is 28-30 inches at the table surface, paired with chairs that have 18-inch seats. Counter height runs 34-36 inches on top with stools around 24-26 inches at the seat. Bar height is 40-42 inches on top with stools around 28-32 inches. Outdoor kitchens and built-in bars almost always land in the counter-height range, which is why counter stools are the workhorse of patio bar setups.
Before you buy anything, measure your counter from the finished floor to the top surface. Then subtract 10-12 inches – that’s your target seat height. Ten inches of legroom feels generous, twelve is roomy, and anything under nine gets tight for anyone above average height. If you’re shopping for a fixed ledge that came with the house, this measurement matters more than the label on the stool. A “counter stool” from one maker can sit two inches lower than another.
Give Each Seat Real Elbow Room
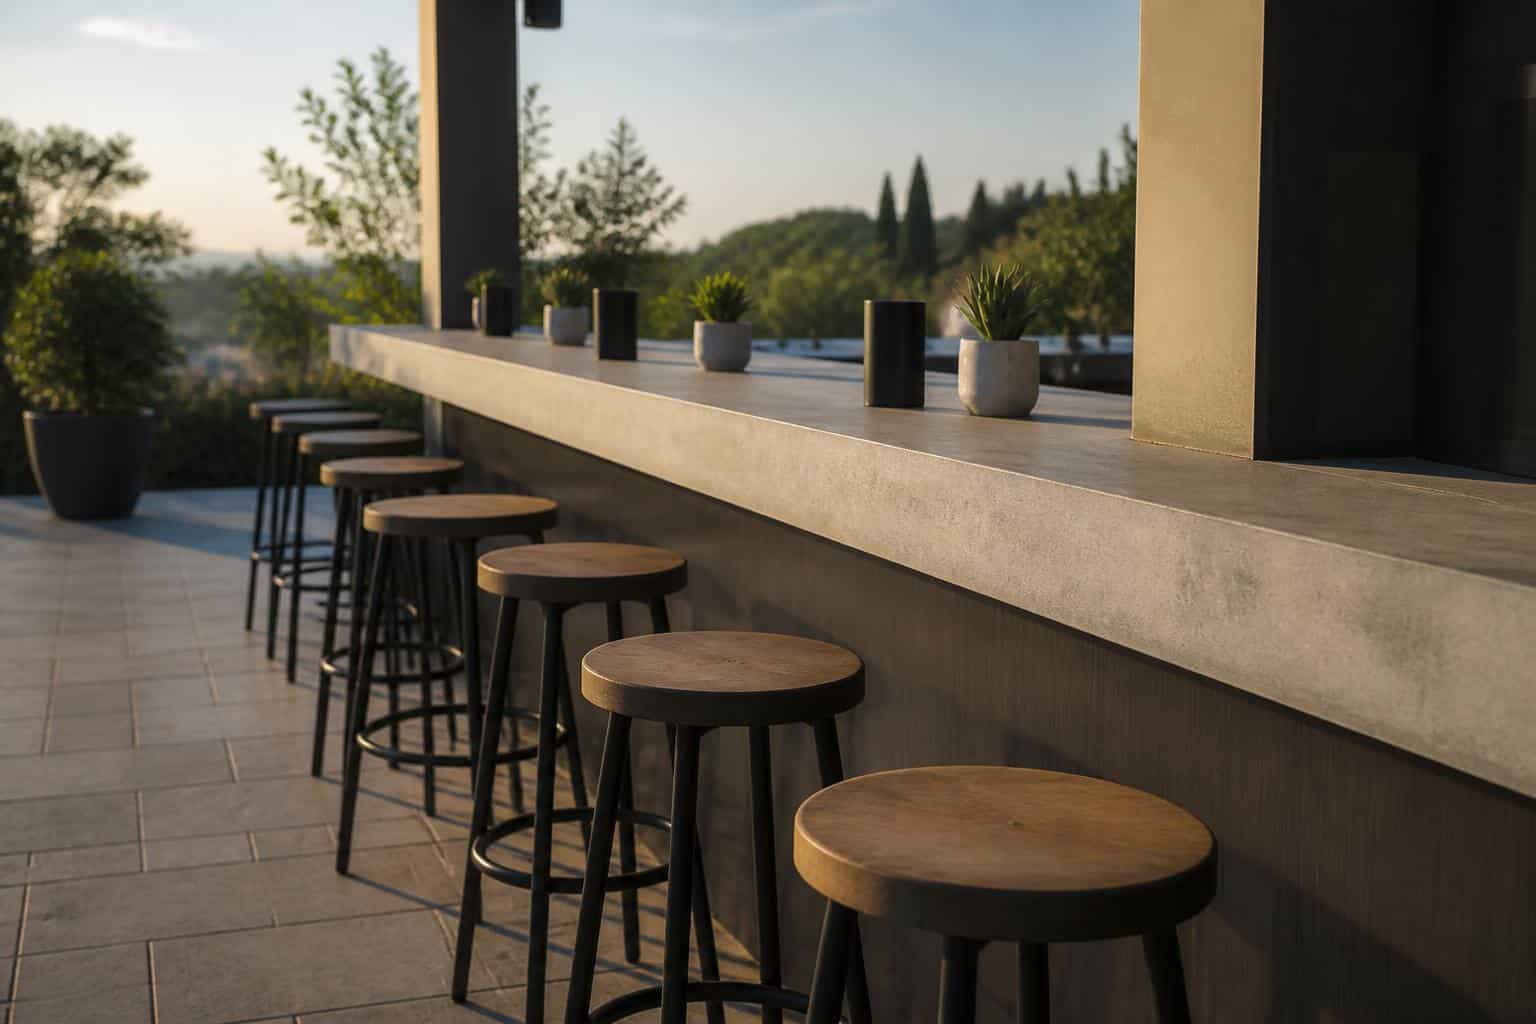
The other quiet killer of bar seating is crowding. Guests will squeeze in for a photo, but they won’t hang out shoulder-to-shoulder for an hour. Plan on 24 inches of counter width per stool as an absolute minimum, 26-28 inches as comfortable, and 30 inches if you want people to be able to turn and set down a plate without brushing arms. That’s center-to-center spacing between stools, not gap between them.
Run the math before you order. A ten-foot bar (120 inches) fits four stools comfortably at 30-inch spacing, or five if you’re willing to drop to 24. A six-foot ledge fits two stools comfortably or three if it’s the pass-through kind where people rotate in and out. Resist the urge to squeeze in an extra seat “just in case” – the empty stool at a properly spaced bar is used more than any stool at a crowded one.
Depth matters too. You need at least 15 inches of counter depth for a drink and a small plate, 18 inches to eat a real meal, and 24 inches if you want people facing each other across a bar. On a narrow ledge, an armless stool tucks closer when not in use and takes less visual space. On a deeper bar counter, a stool with a modest back adds support for longer sits without eating into knee clearance.
Design the Layout Around How People Actually Gather
Bar seating works because it does two things at once: it lines people up facing the same direction (great for watching the grill, a game, or the sunset) and it puts them at standing eye-level with whoever is on their feet. That’s why the person cooking or pouring drinks can hold a real conversation with seated guests – nobody has to stoop.
The Straight Run
A straight bar along an exterior wall or the back of a grill island is the simplest layout and often the most used. Two to five stools work best. Beyond five, the people at the ends can’t hear each other and the row starts to feel like an airport gate.
The L-Shape
An L-shaped counter with stools around the outside creates a natural conversation angle. Put two stools on the long leg and one or two on the short leg. Guests can talk across the corner without craning their necks.
The Freestanding Island
If your bar is a freestanding island with seating on one or both sides, you have the most flexible outdoor bar seating ideas to work with. Stools on the outside face inward toward whoever is prepping; stools on both sides create a table-like dynamic. Just be sure to leave 36-42 inches of walking clearance behind each row of stools so people can pass without bumping backs.
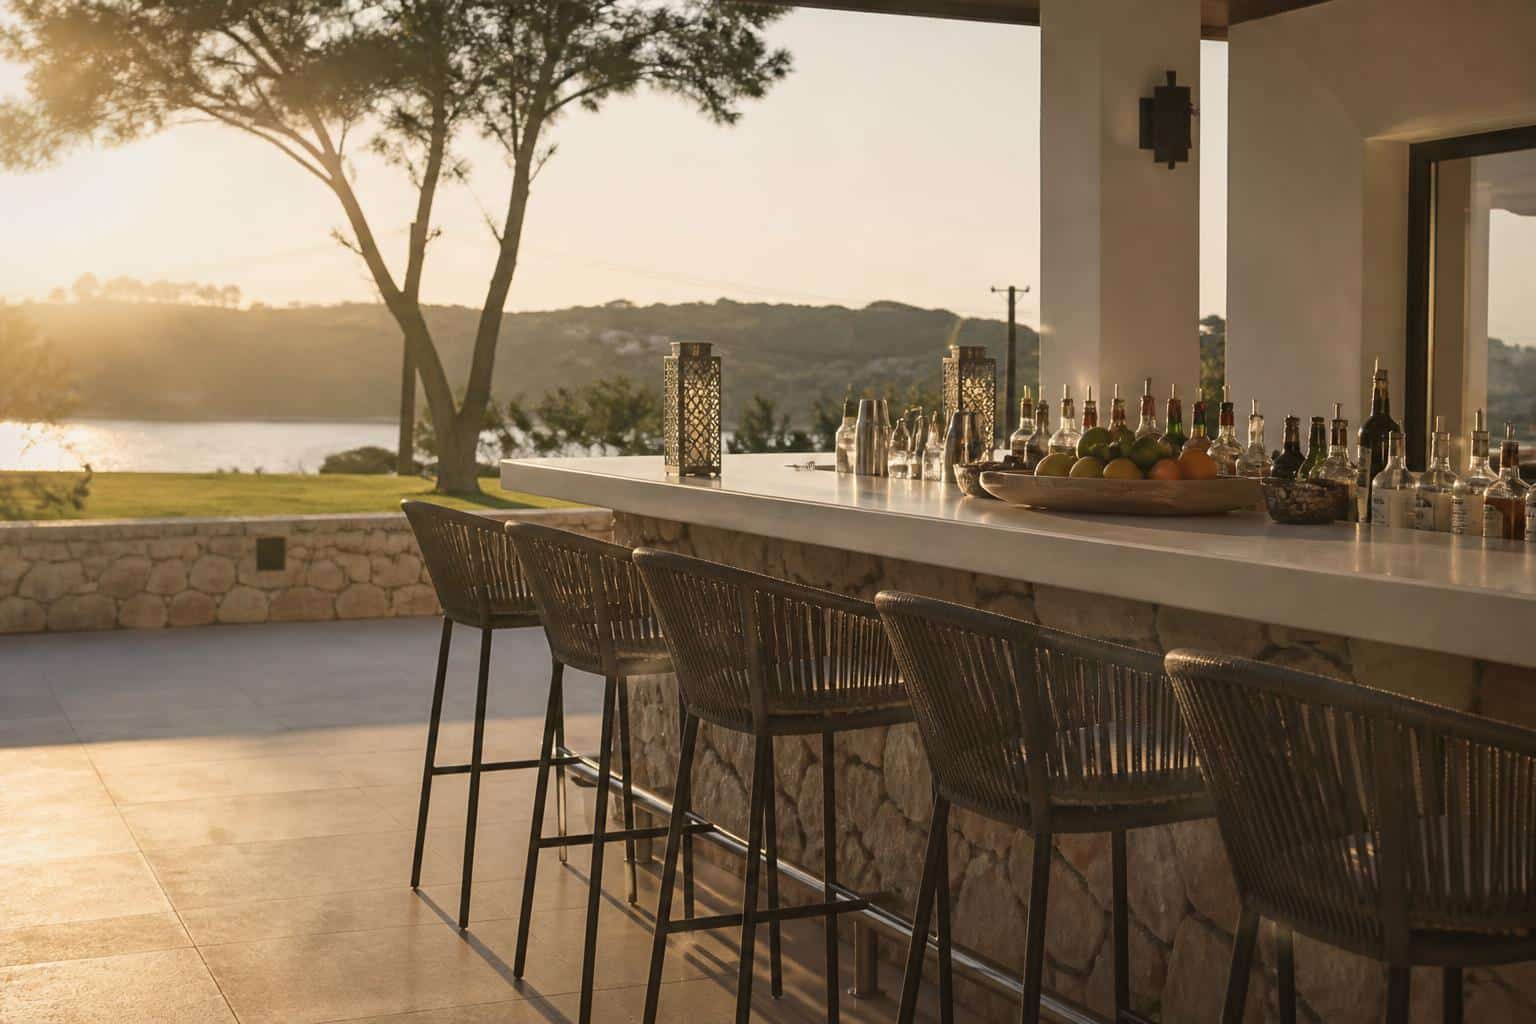
Pick Materials That Survive the Weather You Actually Have
Compare the care instructions for the exact stool and finish. Wood, metal, woven materials, and polymer products differ in construction and exposure guidance. Avoid assuming that a whole material category needs annual treatment or will deteriorate after a set number of seasons. Plan shade and check any sun-exposed seat before use.
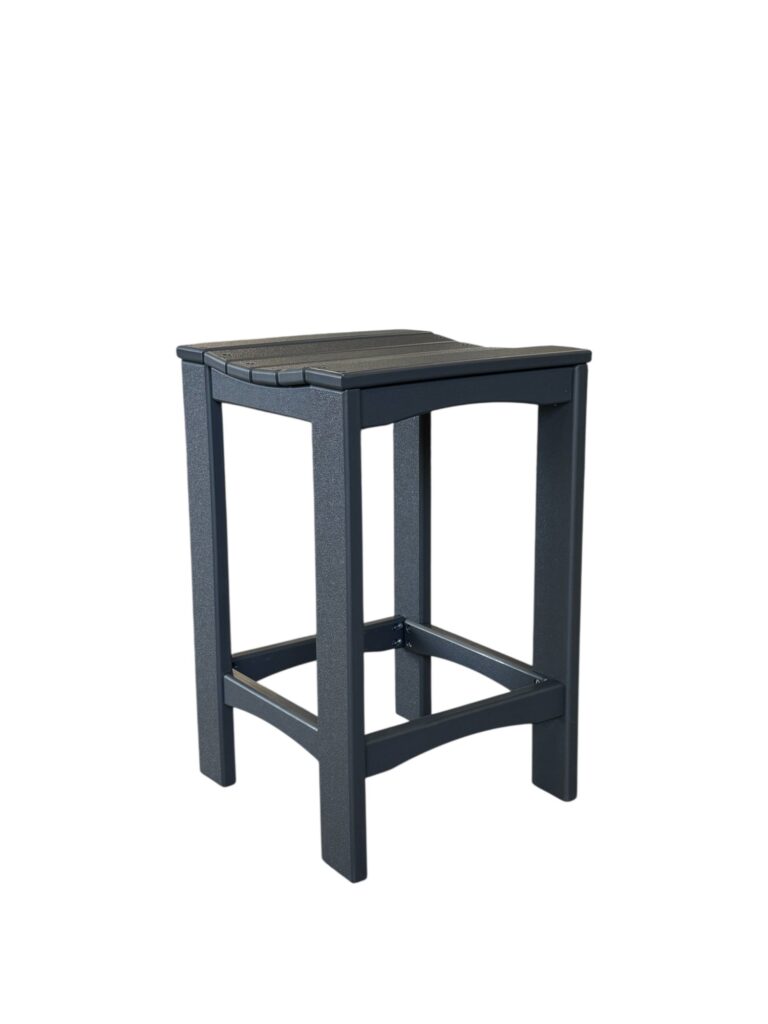
Check the listed material, hardware, dimensions, product weight, and written coverage. Weight helps you plan moving and storage; it does not establish a wind rating or guarantee stability. PFTG’s Counter Height Stool weighs 21 lb and uses Marine Grade Polymer with 3/16-inch stainless steel hardware. Follow its intended-use and assembly instructions.
Heat is the other consideration. Dark colors on any material – poly, metal, or wood – get hotter in direct sun than light colors. If your bar sits in full afternoon sun, lighter seats stay usable through the hot part of the day. If you’re in a climate that pushes triple digits regularly, there’s more to think about than just stool color; some notes on choosing patio furniture for extreme heat apply directly to bar setups too. The EPA’s information on urban heat islands is a useful reminder of how hard-surfaced patios can amplify afternoon temperatures compared to shaded lawn.
Small Upgrades That Turn a Bar Into a Destination
Once the seating fundamentals are right, a few small additions do more than another stool ever would.
- Shade above the counter. A pergola, cantilever umbrella, or wall-mounted awning changes bar use from “quick drink” to “long dinner.” Aim for shade that covers the counter and the stools from about 11 a.m. to 6 p.m. in summer.
- Lighting at eye level, not overhead. Downlights on the counter surface are harsh. String lights, pendant lights, or wall sconces at head height flatter faces and encourage lingering.
- Footrest position. Compare the exact stool’s footrest with the counter and the intended user. Check whether the feet are supported comfortably without requiring the person to perch at the front of the seat. Do not assume that every stool uses the same rail height.
- A small side surface for the person standing. A 12-inch square end table next to the bar gives whoever is pouring or plating a place to set things down without cluttering the guest side.
- Weather planning. Include every loose stool and accessory in an indoor-storage or appropriate securing plan. A planter, trellis, or sheltered-looking corner is not proof of wind protection. Prepare before hazardous weather and follow local alerts.
These are the details that move a bar from “we sit there sometimes” to “we sit there whenever we’re outside.” None of them are expensive, and most cost nothing at all – they just require thinking about the space the way you’d think about an indoor room.
Frequently Asked Questions
How many stools should I put at my outdoor bar?
Divide your counter length in inches by 28 for a comfortable count, or by 30 if you want generous spacing. A six-foot bar seats two comfortably, an eight-foot bar seats three, and a ten-foot bar seats four. It’s better to have one fewer stool with real elbow room than one extra that pushes shoulders together. Empty seats at a well-spaced bar fill up faster than any seat at a cramped one.
What’s the difference between counter-height and bar-height stools?
Counter-height stools have seats about 24-26 inches from the floor and pair with counters 34-36 inches tall – the height of most outdoor kitchen islands and residential bars. Bar-height stools have seats around 28-32 inches and pair with 40-42 inch bars, which you see more often in commercial settings. Measure your counter from floor to top surface, then subtract 10-12 inches to find the seat height you need.
Do outdoor stools need to be brought inside during winter?
Follow the manufacturer’s storage instructions for the exact stool, including its hardware and finish. Do not assume that poly or HDPE cannot be damaged by cold or that covering and storage are unnecessary. Include every loose piece in a severe-weather plan, and inspect it after an impact or movement.
Can I mix stool styles at the same bar?
You can, as long as the seat heights match within about half an inch and the widths are consistent. A row of stools with different seat heights looks off and feels worse. Mixing colors along one bar reads as intentional if you stick to two or three that share an undertone. Mixing backed stools with backless ones at the same counter also works if the backed ones anchor the ends and the armless ones fill the middle.
PFTG’s Counter Height Stool has a 25-inch seat height. Compare that measurement with the underside of your counter and the legroom the user needs. Browse the collection or contact us with product questions; shipping is free nationwide.